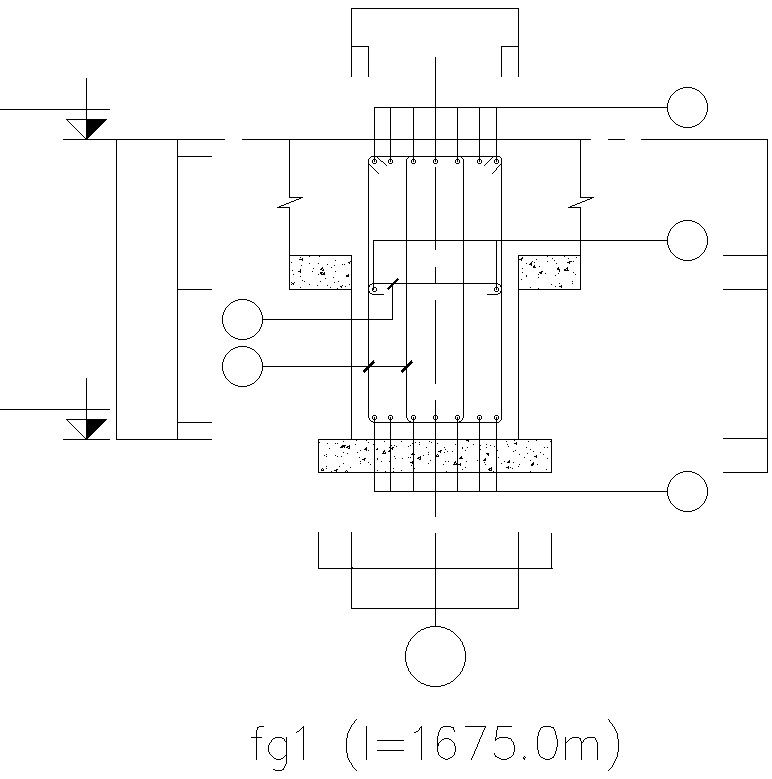
GRADE BEAMS, SUMP PIT DETAILS
Tags
#Pit wall delay joint detail drawing#GRADE BEAMS#SUMP PIT DETAILS
Ratings & Reviews
⭐
No Reviews Yet
Be the first to share your experience with this product. Your review helps others make better decisions!
★★★★★
Description
This Architectural Drawing is AutoCAD 2d drawing of GRADE BEAMS, SUMP PIT DETAILS. A sump is built based on the risk of water affecting a construction project or finished building. Water that builds up against a basement wall causes damp and mold to damage the wall and give off odors. Sumps are, therefore, a protection mechanism to keep water away from buildings. For more details and information download the drawing file.




Uploaded by:
Eiz Luna
Tags
#Pit wall delay joint detail drawing#GRADE BEAMS#SUMP PIT DETAILS
Ratings & Reviews
⭐
No Reviews Yet
Be the first to share your experience with this product. Your review helps others make better decisions!
★★★★★