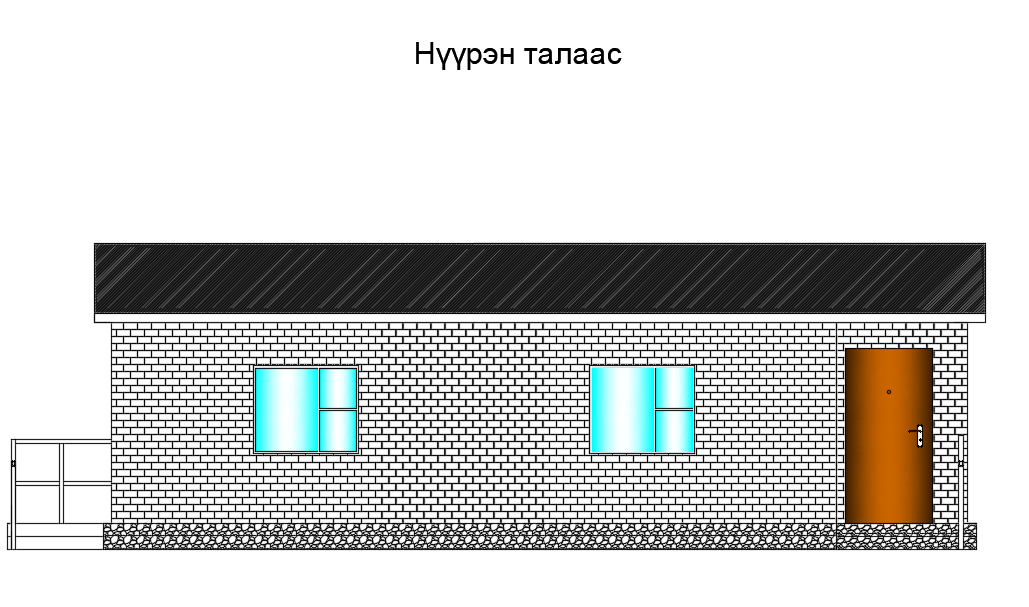
10x8m Community Guard Room Front Elevation AutoCAD Drawing
Tags
#The front elevation view of the 10x8m community guard room building#Community hall guard room plan#10x8m guard office room#10x8m community guard room plan
Ratings & Reviews
⭐
No Reviews Yet
Be the first to share your experience with this product. Your review helps others make better decisions!
★★★★★
Description
The front elevation view of the 10x8m community guard room building is given. This is a single story building. In this building, the front main door, and meeting room windows are visible.

Uploaded by:
Meera
Tags
#The front elevation view of the 10x8m community guard room building#Community hall guard room plan#10x8m guard office room#10x8m community guard room plan
Ratings & Reviews
⭐
No Reviews Yet
Be the first to share your experience with this product. Your review helps others make better decisions!
★★★★★