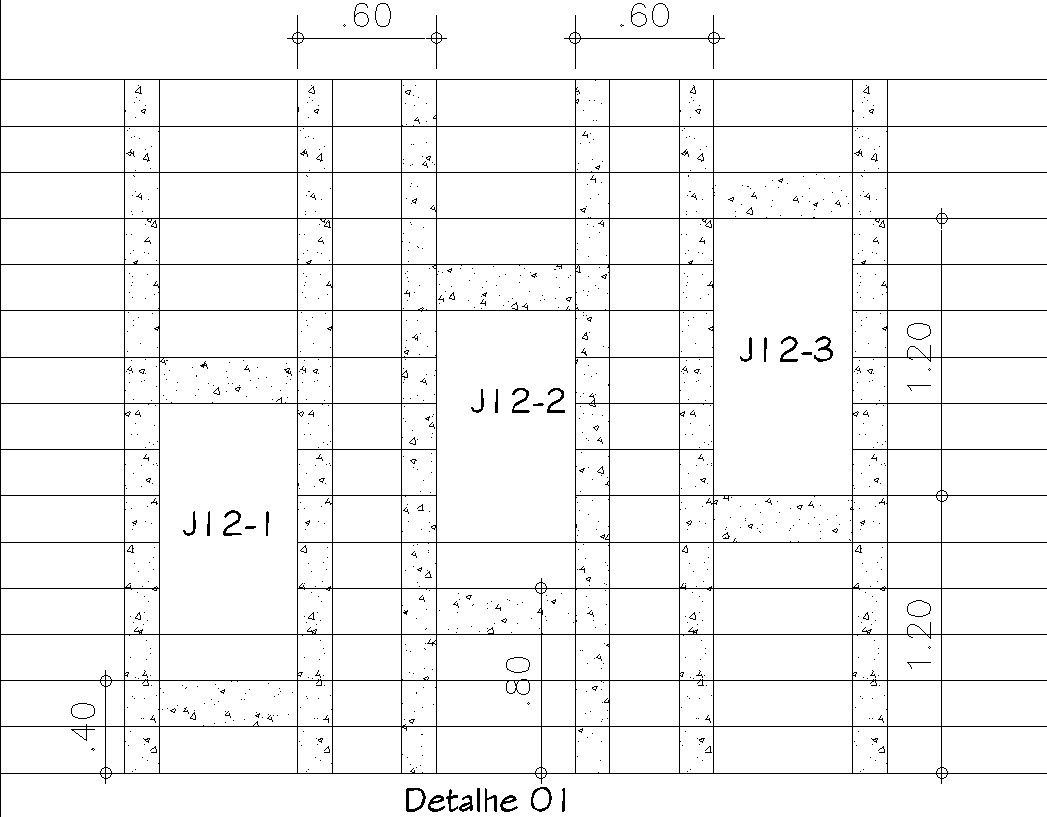
Wall niche detailing.
Tags
Ratings & Reviews
Be the first to share your experience with this product. Your review helps others make better decisions!
Description
This Architectural Drawing is AutoCAD 2d drawing of Wall niche detailing. Most new construction homes here in the Katy/Houston area these days, almost always come with at least a couple of wall niches (also known as art niches and wall cutouts). In fact, home builders sell them as a special feature or an upgrade to the homes they build. Wall niches are nothing new, but designers say they're seeing more homeowners embrace them as smart storage solutions in pint-size spaces. The best part: They look beautiful. So it's time to put mounted shelving on, well, the shelf. For more details and information download the drawing file.

Uploaded by:
Eiz Luna
Tags
Ratings & Reviews
Be the first to share your experience with this product. Your review helps others make better decisions!