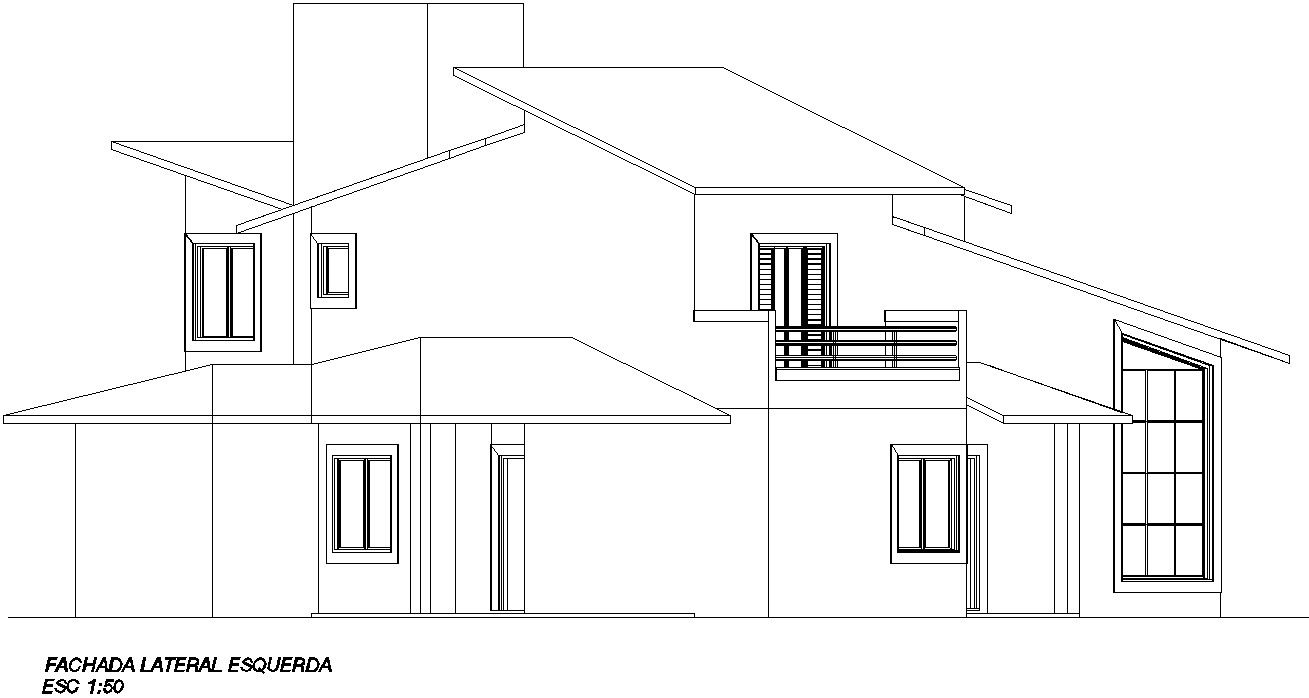
Left side Façade elevation.
Tags
#Right Side Façade elevation of a residential building#Left side Façade elevation#Cad files#elevation plan.
Ratings & Reviews
⭐
No Reviews Yet
Be the first to share your experience with this product. Your review helps others make better decisions!
★★★★★
Description
This Architectural Drawing is AutoCAD 2d drawing of Left side Façade elevation. The front or principal elevation of a building. Sometimes other elevations are called facades, but the term usually refers to the front. A façade refers to one side, usually the front, of a building. It is an integral piece to the overall design of a building. It provides the opportunity to create a personality and character to a building. For more details and information download the drawing file.




Uploaded by:
Eiz Luna
Tags
#Right Side Façade elevation of a residential building#Left side Façade elevation#Cad files#elevation plan.
Ratings & Reviews
⭐
No Reviews Yet
Be the first to share your experience with this product. Your review helps others make better decisions!
★★★★★