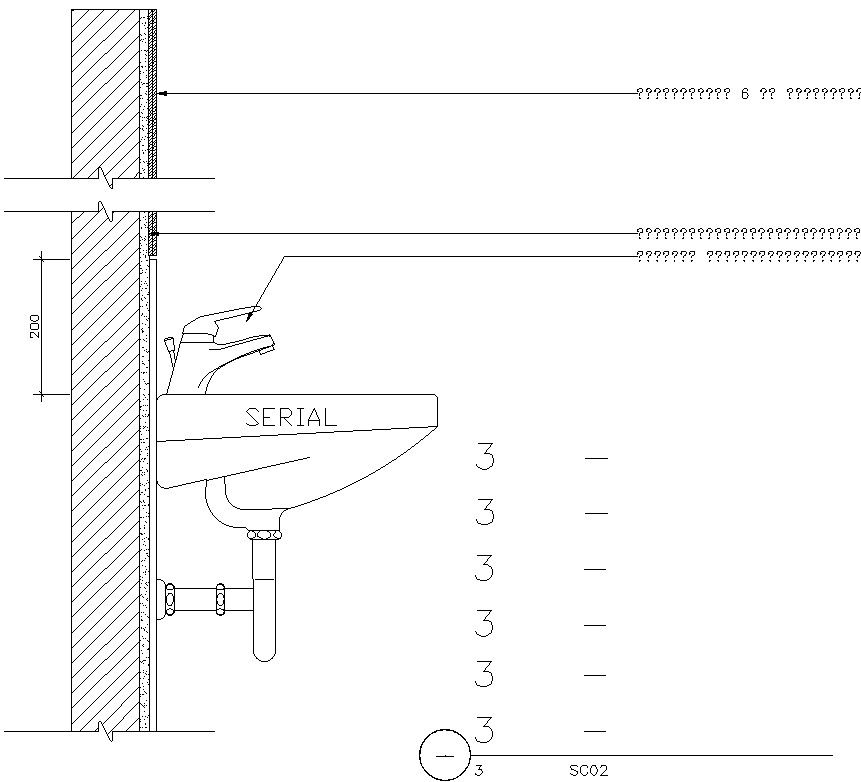
AutoCAD DWG Undermounted Sink Sectional Elevation Design
Tags
#Undermounted sink sectional elevation#Sink slab sectional Elevation#Sink section elevation drawing#side sectional elevation#Sectional elevation drawings#Elevation#detail dimensioning#Cad files.
Ratings & Reviews
⭐
No Reviews Yet
Be the first to share your experience with this product. Your review helps others make better decisions!
★★★★★
Description
This Architectural Drawing is AutoCAD 2d drawing of Undermounted sink sectional elevation. An undermount bathroom sink is a sink that is installed underneath the surrounds as opposed to an overmount which is installed from the top. This design means that your sink is flush with the counter material, meaning less chance of food debris being caught in between. For more details and information download the drawing file.

Uploaded by:
Eiz Luna
Tags
#Undermounted sink sectional elevation#Sink slab sectional Elevation#Sink section elevation drawing#side sectional elevation#Sectional elevation drawings#Elevation#detail dimensioning#Cad files.
Ratings & Reviews
⭐
No Reviews Yet
Be the first to share your experience with this product. Your review helps others make better decisions!
★★★★★