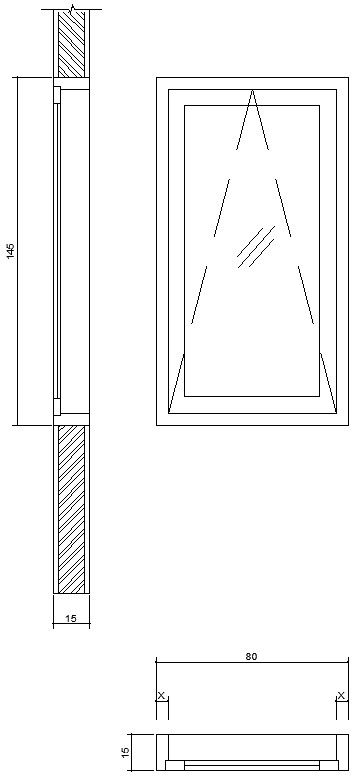
Single panel window section
Tags
#Single panel window section#design of window#window section#2D drawing#AutoCAD drawing
Ratings & Reviews
⭐
No Reviews Yet
Be the first to share your experience with this product. Your review helps others make better decisions!
★★★★★
Description
This architectural drawing is Single panel window section. Small windows above larger windows or doors are called transom windows. In some older homes, the windows will be operational. These windows were used to help air flow through rooms in hot climates. In this drawing there were size of window is 80x145cm. For more details and information download the drawing file.




Uploaded by:
viddhi chajjed
Tags
#Single panel window section#design of window#window section#2D drawing#AutoCAD drawing
Ratings & Reviews
⭐
No Reviews Yet
Be the first to share your experience with this product. Your review helps others make better decisions!
★★★★★