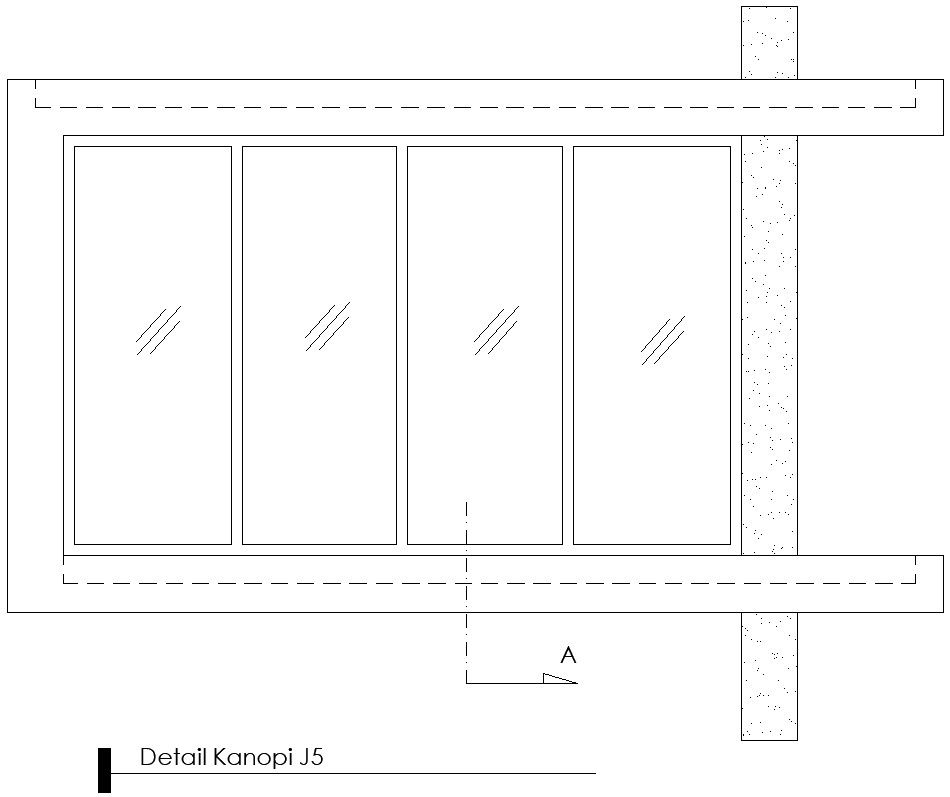
Canopy design with detailing
Tags
#Canopy design with detailing#design of canopy#glass canopy#2D drawing#AutoCAD drawing
Ratings & Reviews
⭐
No Reviews Yet
Be the first to share your experience with this product. Your review helps others make better decisions!
★★★★★
Description
This architectural drawing is Canopy design with detailing. A canopy is an overhead roof structure that has open sides. Canopies are typically intended to provide shelter from the rain or sun, but may also be used for decorative purposes, or to give emphasis to a route or part of a building. For more details and information download the drawing file.

Uploaded by:
viddhi chajjed
Tags
#Canopy design with detailing#design of canopy#glass canopy#2D drawing#AutoCAD drawing
Ratings & Reviews
⭐
No Reviews Yet
Be the first to share your experience with this product. Your review helps others make better decisions!
★★★★★