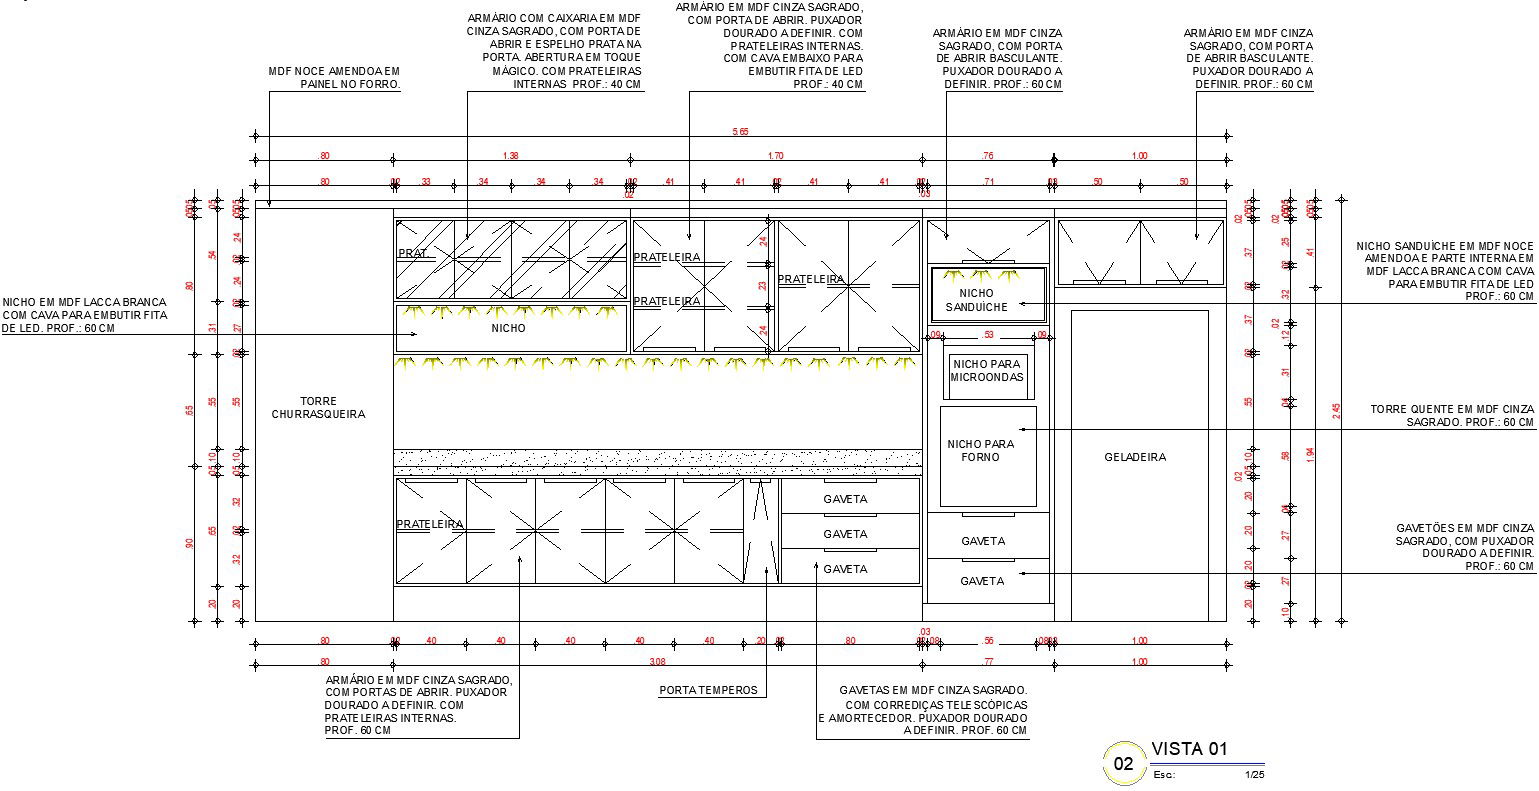
Kitchen platform side elevation.
Tags
Ratings & Reviews
Be the first to share your experience with this product. Your review helps others make better decisions!
Description
This Architectural Drawing is AutoCAD 2d drawing of Kitchen platform side elevation. The standard kitchen counter height is 36 inches (3 feet) above the floor. Kitchen islands designed for bar-style seating can climb as high as 42 inches. A kitchen elevation is a drawing of a kitchen from the front, rear, or side that indicates the structure of the entire kitchen in a more detailed way. In most cases, the kitchen elevation floor plan shows the kitchen gadgets and kitchen furniture layout. For more details and information download the drawing file.




Uploaded by:
Eiz Luna
Tags
Ratings & Reviews
Be the first to share your experience with this product. Your review helps others make better decisions!