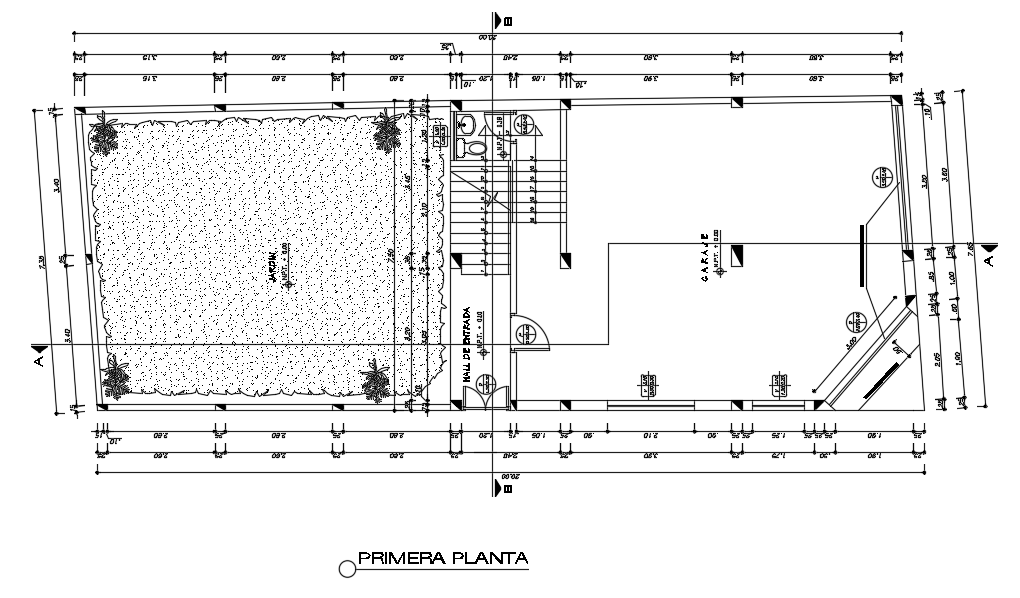
20x7m Two Story Residential Site Layout AutoCAD DWG Drawing
Tags
#20x7m two story residential site layout#7x11m house plan#7x11m two story house plan#7x11m home plan
Ratings & Reviews
⭐
No Reviews Yet
Be the first to share your experience with this product. Your review helps others make better decisions!
★★★★★
Description
20x7m two story residential site layout 2d DWG Autocad file is given in this model. This is G+ 2 house building. This ground floor is provided to the carparking and garden. The length and breadth of the house plan are 7.5m and 11.45m respectively.

Uploaded by:
Meera
Tags
#20x7m two story residential site layout#7x11m house plan#7x11m two story house plan#7x11m home plan
Ratings & Reviews
⭐
No Reviews Yet
Be the first to share your experience with this product. Your review helps others make better decisions!
★★★★★