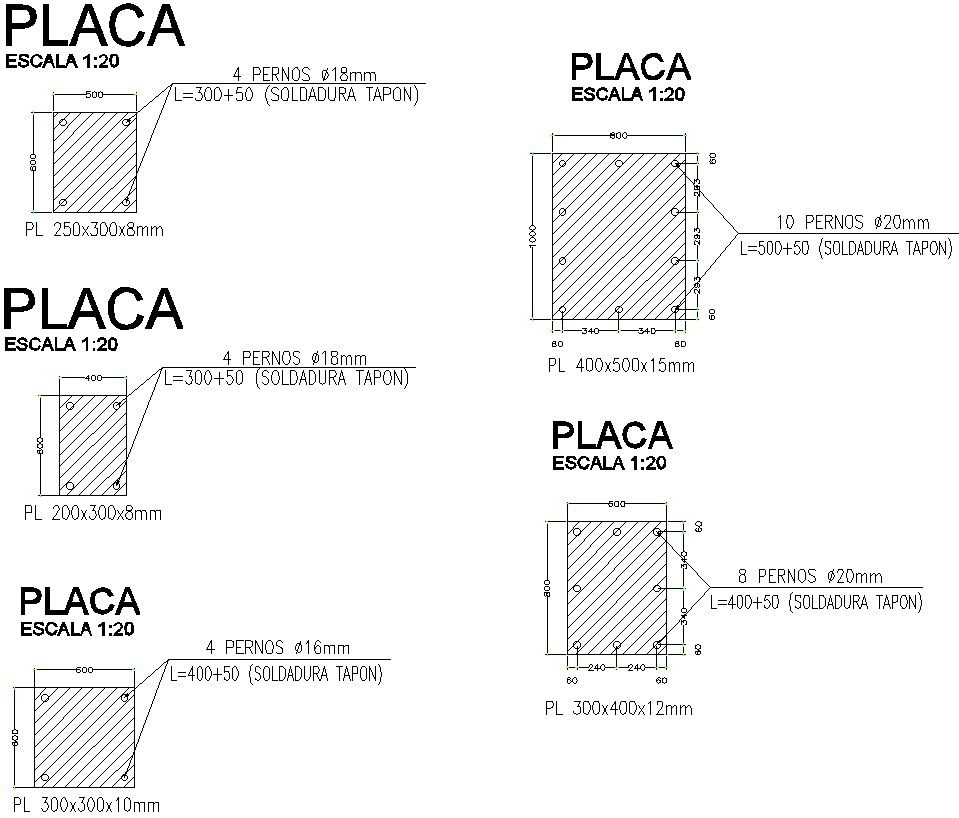
Plates details for foundation.
Tags
#Plates details for foundation#Column height detail drawing of steel structure#Metallic structure of Cubiertas Elevation#Elevation drawing#Cad files.
Ratings & Reviews
⭐
No Reviews Yet
Be the first to share your experience with this product. Your review helps others make better decisions!
★★★★★
Description
This Architectural Drawing is AutoCAD 2d drawing of Plates details for foundation. Foundation plates are angle irons used to modify non stan- dard size foundations to allow use of standard size doors, also they may be used to cap irregular surfaces such as stone or rough concrete, eliminating the need to set forms and pour a new concrete cap. For more details and information download the drawing file.

Uploaded by:
Eiz Luna
Tags
#Plates details for foundation#Column height detail drawing of steel structure#Metallic structure of Cubiertas Elevation#Elevation drawing#Cad files.
Ratings & Reviews
⭐
No Reviews Yet
Be the first to share your experience with this product. Your review helps others make better decisions!
★★★★★