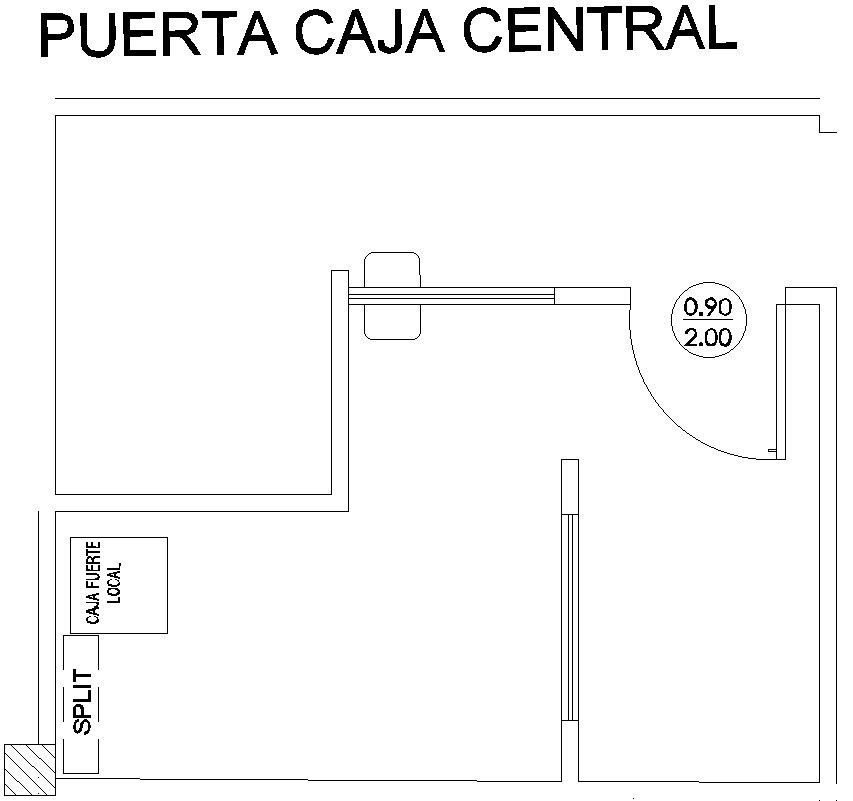
CENTRAL DOUBLE PLATE BOX DOOR
Tags
#Central double plate box door#door plans. door elevation#dwg file#details door plans
Ratings & Reviews
⭐
No Reviews Yet
Be the first to share your experience with this product. Your review helps others make better decisions!
★★★★★
Description
This Architectural Drawing is AutoCAD 2d drawing of Central double plate box door. Double entry doors permit homeowners to implement distinct architectural styles that would not be possible with single entry doors. A glass panel style permits that much more light to enter your living space. Double entry doors are the perfect addition to homes with wide interior access walkways. For more details and information download the drawing file.

Uploaded by:
Eiz Luna
Tags
#Central double plate box door#door plans. door elevation#dwg file#details door plans
Ratings & Reviews
⭐
No Reviews Yet
Be the first to share your experience with this product. Your review helps others make better decisions!
★★★★★