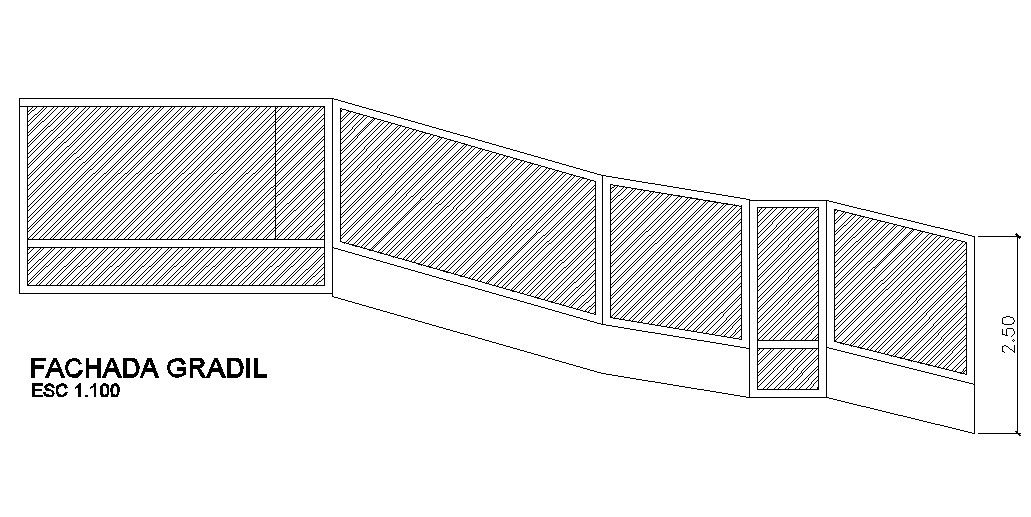
Stair's Grid Façade Details.
Tags
Ratings & Reviews
Be the first to share your experience with this product. Your review helps others make better decisions!
Description
This Architectural Drawing is AutoCAD 2d drawing of Stair's Grid Façade Details. The facade pattern (also spelled façade) is a software-design pattern commonly used in object-oriented programming. Analogous to a facade in architecture, a facade is an object that serves as a front-facing interface masking more complex underlying or structural code. The post (also called a newel) is the vertical structure that connects the stair or floor to the railing system. Spindles, which are vertical wood or metal structures, are interspersed between posts to provide a safety barrier along the stair system. Shoe is the bottom plate that spindles (or glass) are set into. For more details and information download the drawing file.

Uploaded by:
Eiz Luna
Tags
Ratings & Reviews
Be the first to share your experience with this product. Your review helps others make better decisions!