17 Floor Multi Storey Building Plan Layout With Basement Levels
Tags
Ratings & Reviews
Be the first to share your experience with this product. Your review helps others make better decisions!
Description
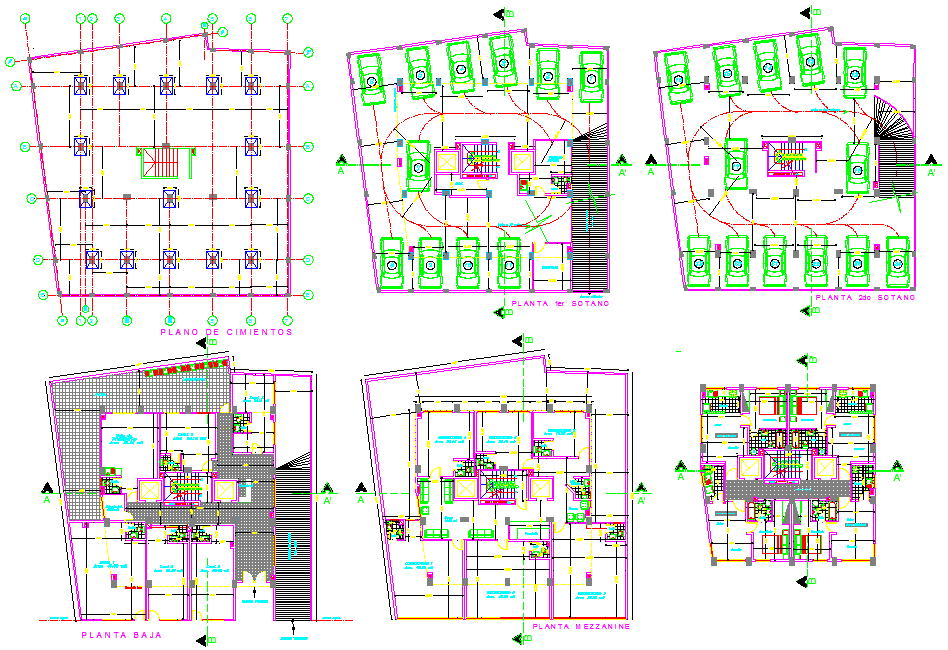
This drawing presents a 17-floor multi-storey building architectural layout showing basement parking floors, ground level planning, and mezzanine floor arrangement. The multi-storey building 17 floors design includes a foundation layout with a structural column grid and footing positions forming the base structure of the building. The basement plans illustrate organized parking spaces arranged around a central circulation path with vehicle turning radius and ramp access connecting the levels. The drawing clearly represents structural column positions, staircases, lift core areas, and circulation corridors that connect different zones within the building structure.




Uploaded by:
Tags
Ratings & Reviews
Be the first to share your experience with this product. Your review helps others make better decisions!