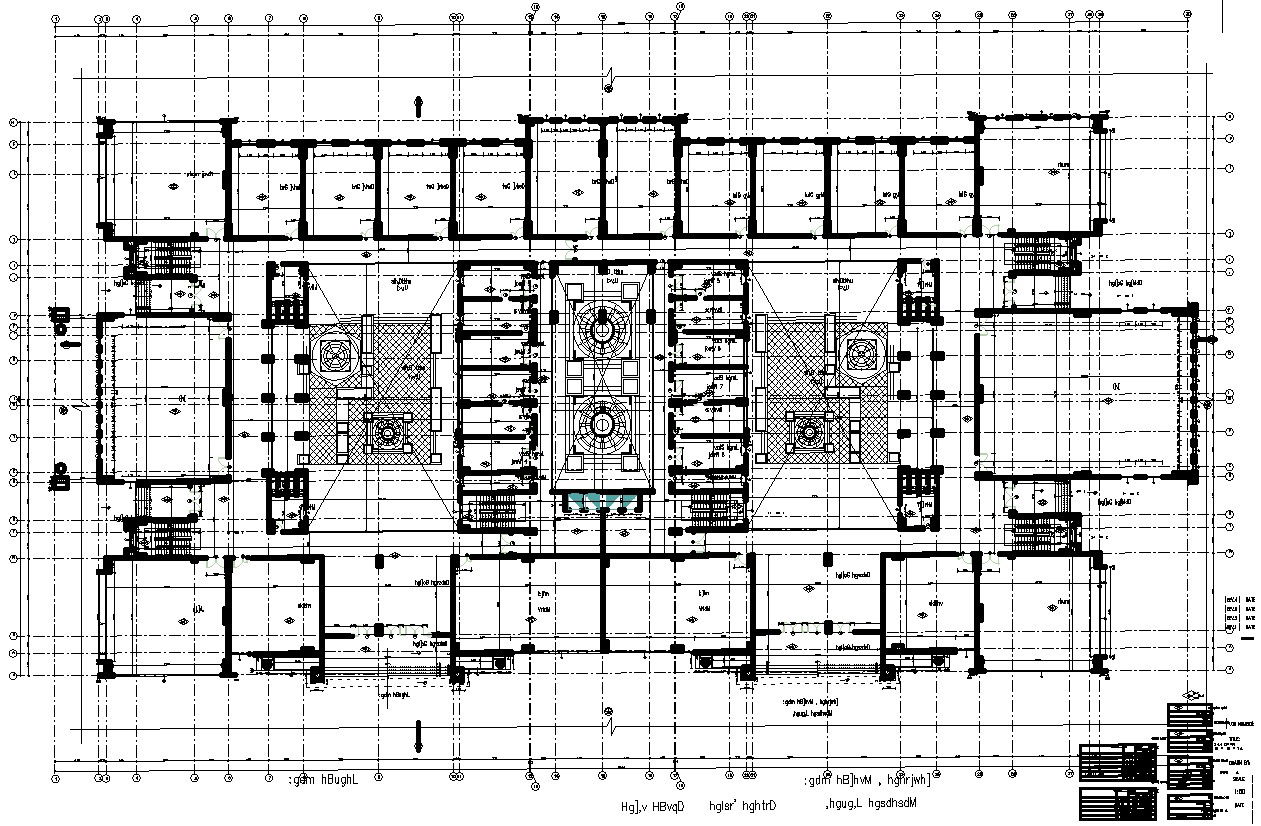
First floor structural Framing plan of a Educational building.
Tags
#First floor structural Framing plan of a Educational building.#First floor plan of a university in AutoCAD#Ground floor plan of a university in AutoCAD#AutoCAD drawings#CAD files
Ratings & Reviews
⭐
No Reviews Yet
Be the first to share your experience with this product. Your review helps others make better decisions!
★★★★★
Description
This Architectural Drawing is AutoCAD 2d drawing of First floor structural Framing plan of a Educational building. Framing is very important for a homes stability. It ensures that your home is safe to live in and built to stand against natural disasters. Good structural framing should not be overlooked. Talk with your architect to make sure that your home's structure is being built properly. There are four different types of drawing: Structural Drawings. For more details and information download the drawing file.

Uploaded by:
Eiz Luna
Tags
#First floor structural Framing plan of a Educational building.#First floor plan of a university in AutoCAD#Ground floor plan of a university in AutoCAD#AutoCAD drawings#CAD files
Ratings & Reviews
⭐
No Reviews Yet
Be the first to share your experience with this product. Your review helps others make better decisions!
★★★★★