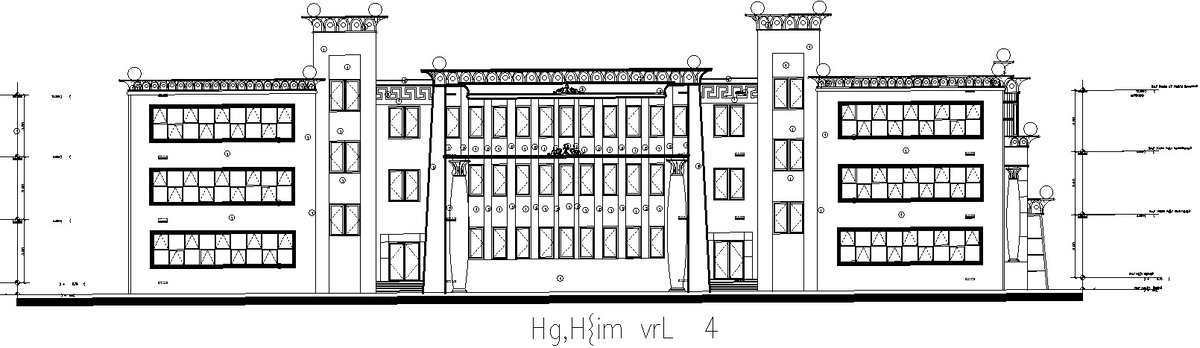
Left side elevation of a Educational Building.
Tags
#Left side elevation of a Educational Building.#Right side elevation of a university in AutoCAD 2d drawings#Back side elevation of a university in AutoCAD drawing#Front elevation of a university in AutoCAD#AutoCAD drawings#CAD files
Ratings & Reviews
⭐
No Reviews Yet
Be the first to share your experience with this product. Your review helps others make better decisions!
★★★★★
Description
This Architectural Drawing is AutoCAD 2d drawing of Left side elevation of a Educational Building. An Elevation drawing is drawn on a vertical plane showing a vertical depiction. A section drawing is also a vertical depiction, but one that cuts through space to show what lies within. A wall forming a side elevation of a house will be any wall that cannot be identified as being a front wall or a rear wall. Houses will often have more than two side elevation walls. For more details and information download the drawing file.

Uploaded by:
Eiz Luna
Tags
#Left side elevation of a Educational Building.#Right side elevation of a university in AutoCAD 2d drawings#Back side elevation of a university in AutoCAD drawing#Front elevation of a university in AutoCAD#AutoCAD drawings#CAD files
Ratings & Reviews
⭐
No Reviews Yet
Be the first to share your experience with this product. Your review helps others make better decisions!
★★★★★