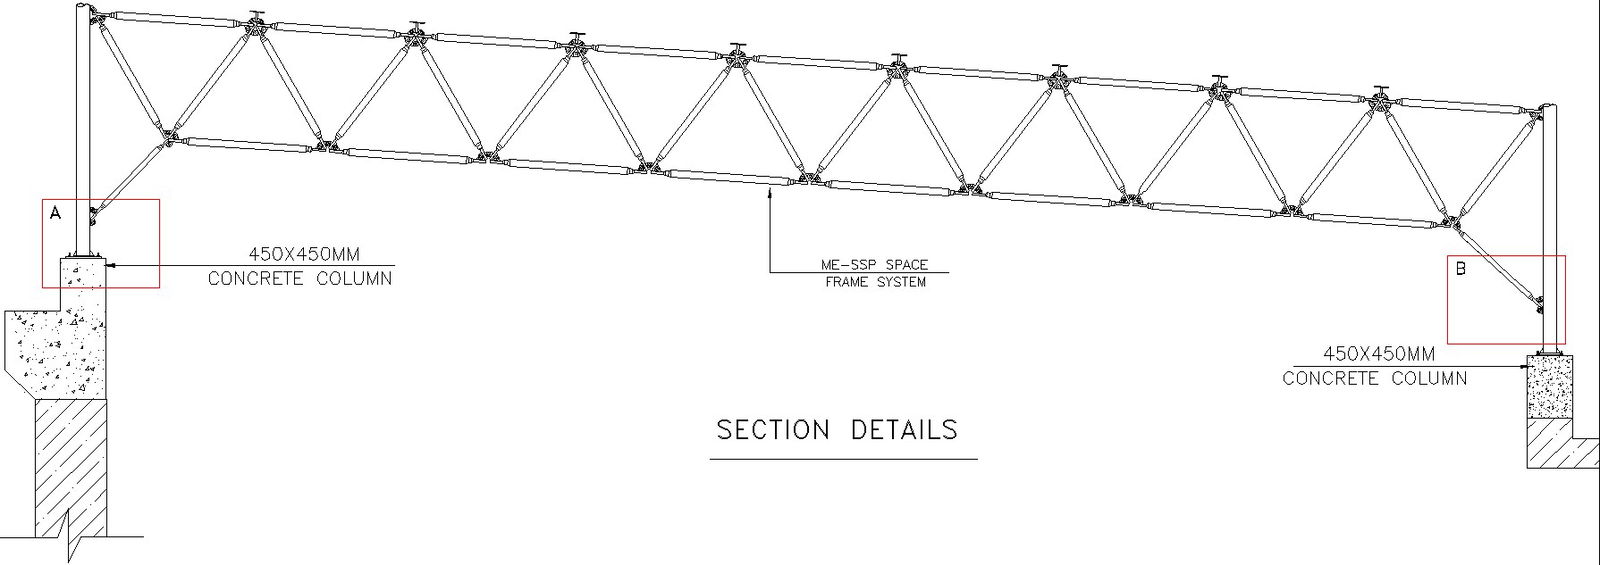
Section drawing of frame Structure.
Tags
Ratings & Reviews
Be the first to share your experience with this product. Your review helps others make better decisions!
Description
This Architectural Drawing is AutoCAD 2d drawing of Section drawing of frame Structure. In terms of design, the term 'section' typically refers to a view of a structure as though it has been sliced in half or cut along another imaginary plane, which is generally, but not always a vertical plane. This is represented as a 'section drawing' or 'sectional drawing'. The section reveals simultaneously its interior and exterior profiles, the interior space and the material, membrane or wall that separates interior from exterior, providing a view of the object that is not usually seen. For more details and information download the drawing file.

Uploaded by:
Eiz Luna
Tags
Ratings & Reviews
Be the first to share your experience with this product. Your review helps others make better decisions!