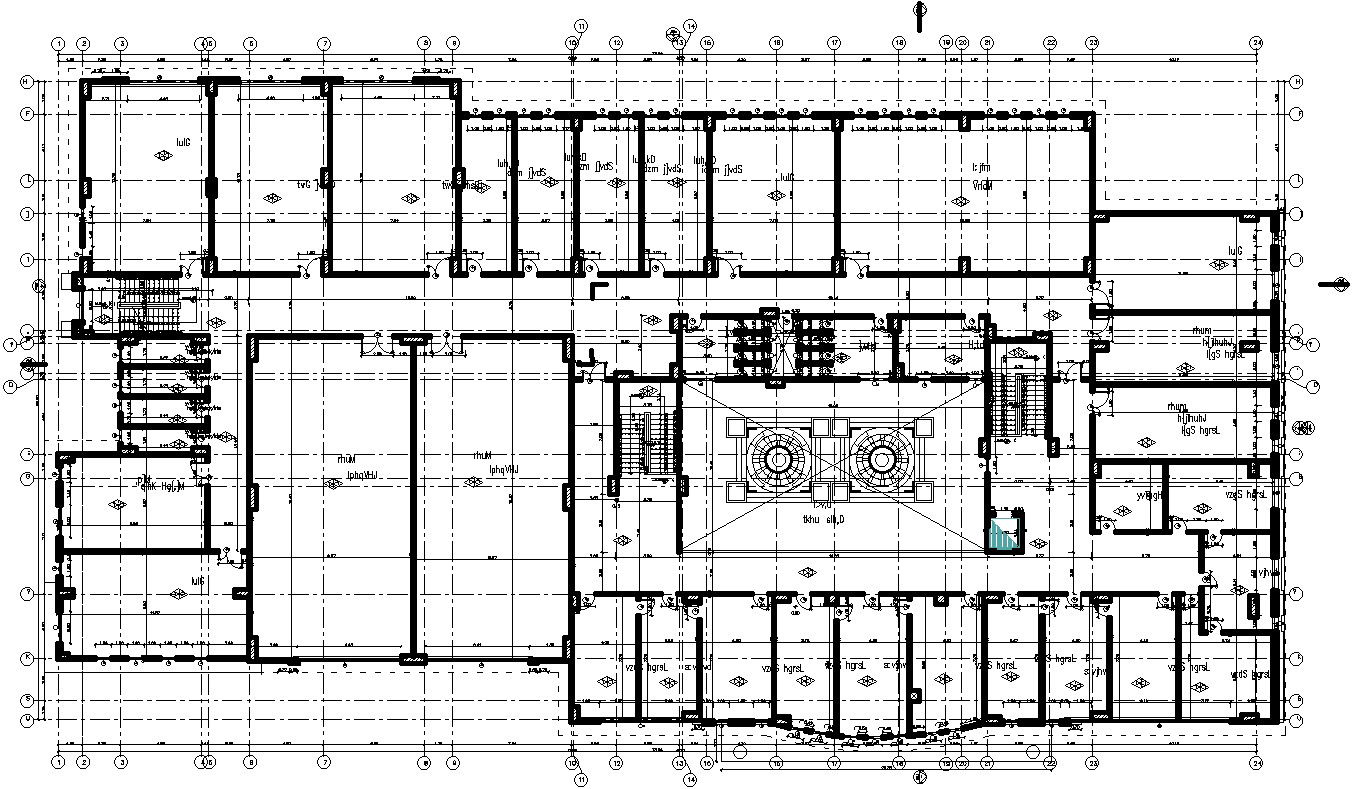
Framing Structural plan of Second Floor.
Tags
#Framing Structural plan of Second Floor. in AutoCAD 2d drawings. Right side elevation of a university in AutoCAD 2d drawings#Back side elevation of a university in AutoCAD drawing#Front elevation of a university in AutoCAD#AutoCAD drawings#CAD files
Ratings & Reviews
⭐
No Reviews Yet
Be the first to share your experience with this product. Your review helps others make better decisions!
★★★★★
Description
This Architectural Drawing is AutoCAD 2d drawing of Framing Structural plan of Second Floor. Framing plans for floor and roof construction can be derived directly from the floor plan and must incorporate all information that deals with the configuration of the building. Further, the framing plan shows the layout of the supporting features such as bearing walls, columns, beams, and girders. For more details and information download the drawing file.

Uploaded by:
Eiz Luna
Tags
#Framing Structural plan of Second Floor. in AutoCAD 2d drawings. Right side elevation of a university in AutoCAD 2d drawings#Back side elevation of a university in AutoCAD drawing#Front elevation of a university in AutoCAD#AutoCAD drawings#CAD files
Ratings & Reviews
⭐
No Reviews Yet
Be the first to share your experience with this product. Your review helps others make better decisions!
★★★★★