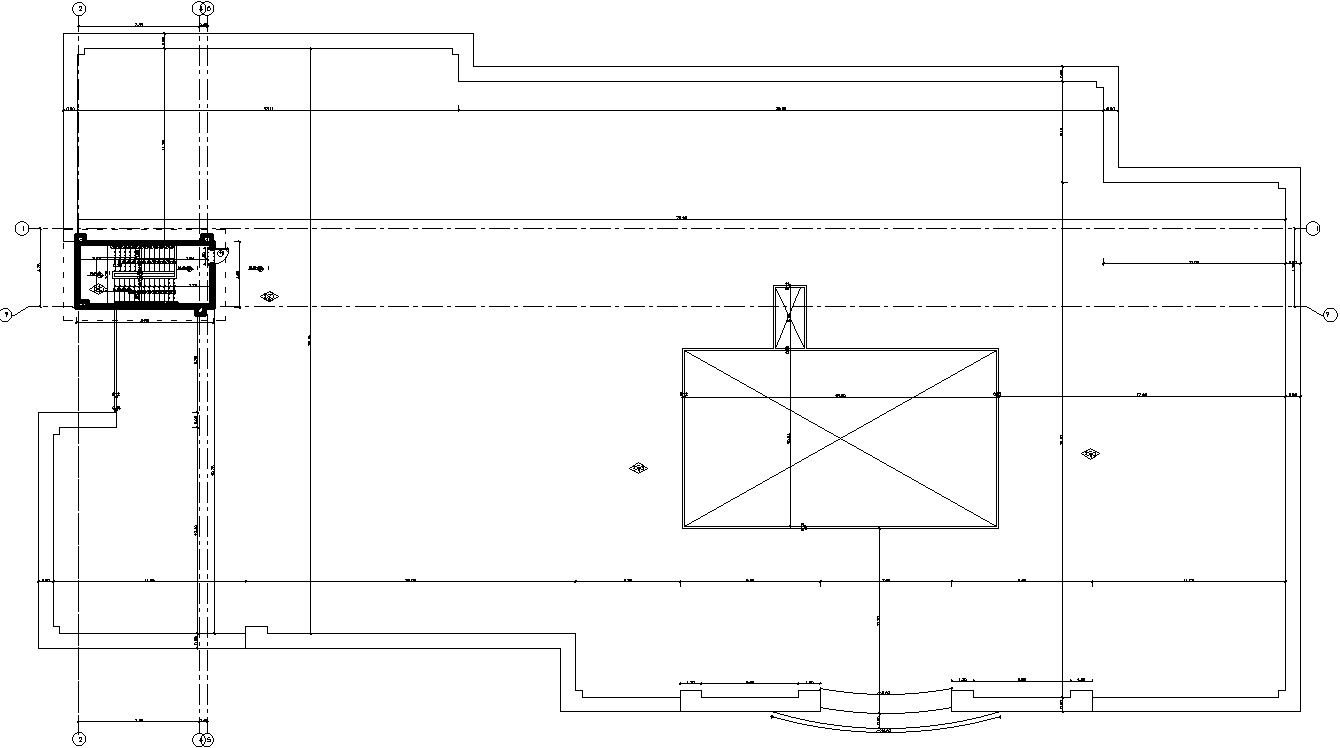
Terrace floor Framing layout in AutoCAD 2d drawing.
Tags
#Terrace floor Framing layout of a Educational Building.#First floor plan of a university in AutoCAD#Ground floor plan of a university in AutoCAD#AutoCAD drawings#CAD files
Ratings & Reviews
⭐
No Reviews Yet
Be the first to share your experience with this product. Your review helps others make better decisions!
★★★★★
Description
This Architectural Drawing is Terrace floor Framing layout in AutoCAD 2d drawing. Detail of terrace floor plan of a building. This working drawing includes all dimensions, levels, section line, centre line. Also include sloping roof detail with manglor tiles, water slope detail, HVAC wall, roof drain and etc. For more details and information download the drawing file.

Uploaded by:
Eiz Luna
Tags
#Terrace floor Framing layout of a Educational Building.#First floor plan of a university in AutoCAD#Ground floor plan of a university in AutoCAD#AutoCAD drawings#CAD files
Ratings & Reviews
⭐
No Reviews Yet
Be the first to share your experience with this product. Your review helps others make better decisions!
★★★★★