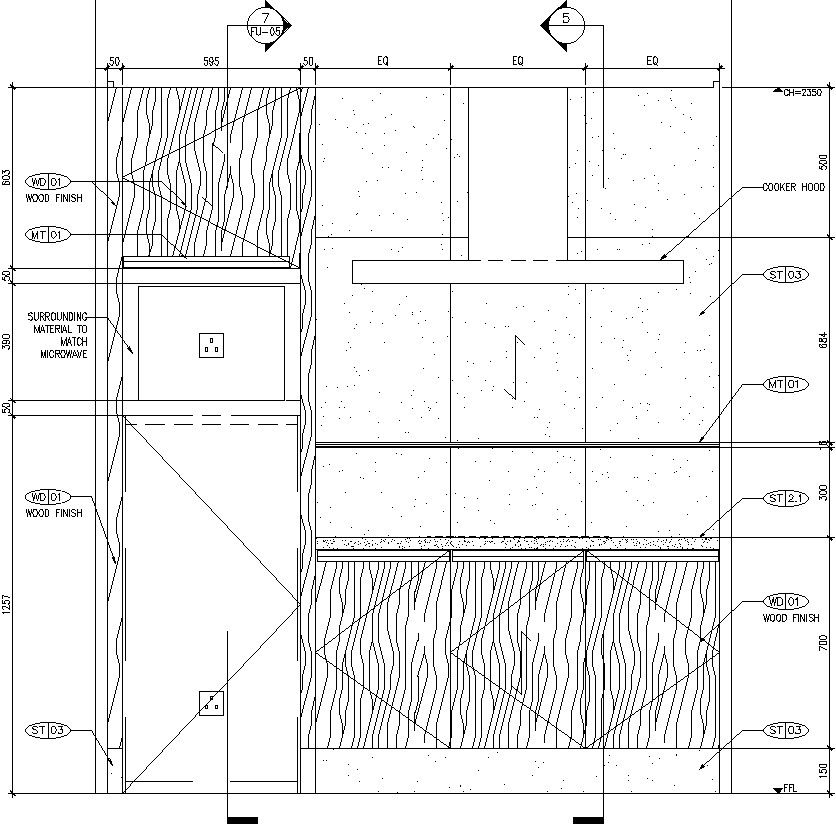
Platform front view.
Tags
Ratings & Reviews
Be the first to share your experience with this product. Your review helps others make better decisions!
Description
This Architectural Drawing is AutoCAD 2d drawing of Platform front view. An Indian home with standard modular kitchen measurements has a standard platform size of 2 feet or 24 inches, giving ample space to cook. The standard kitchen counter height is 36 inches (3 feet) above the floor. Kitchen islands designed for bar-style seating can climb as high as 42 inches. The standard depth of the countertop is – 23 inches, and the usual kitchen counter height is – 33 to 35 inches, according to the specifications. The recommended kitchen slab height for an island is 1200 x 900 mm to allow ease of use while working on the island (which is an option worth considering in big kitchens). For more details and information download the drawing file.




Uploaded by:
Eiz Luna
Tags
Ratings & Reviews
Be the first to share your experience with this product. Your review helps others make better decisions!