Studio Type Apartment Floor Plan With Detailed AutoCAD Layout
Tags
Ratings & Reviews
Be the first to share your experience with this product. Your review helps others make better decisions!
Description
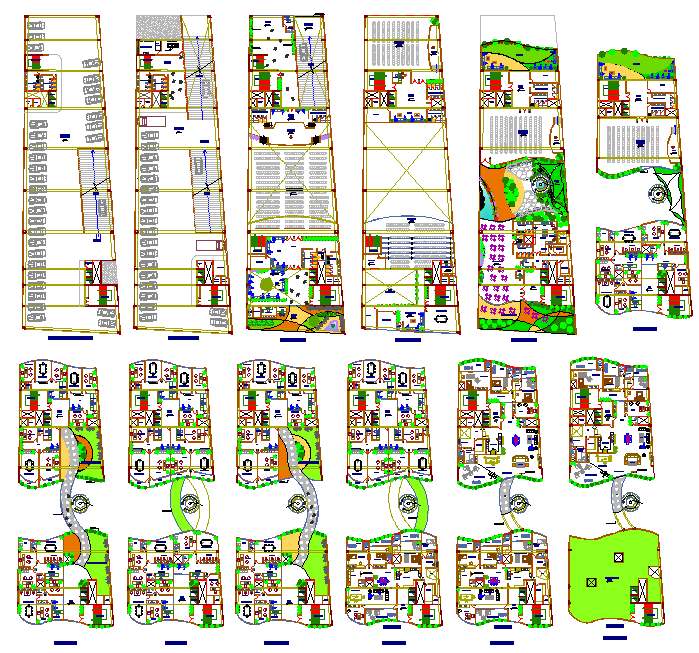
This drawing presents a studio-type apartment floor plan with a detailed AutoCAD layout showing efficient space planning and functional residential design. The studio apartment design illustrates an open living area integrated with a kitchenette, washroom, bedroom zone, and circulation space arranged effectively within a compact footprint. The detailed layout shows wall placements, window positions, entry door location, and interior partitions to ensure proper movement flow and natural ventilation. Furniture layout, such as bed placement, seating area, dining space, and storage, is clearly marked to help visualize how the compact studio space can be effectively utilized for modern living.




Uploaded by:
Tags
Ratings & Reviews
Be the first to share your experience with this product. Your review helps others make better decisions!