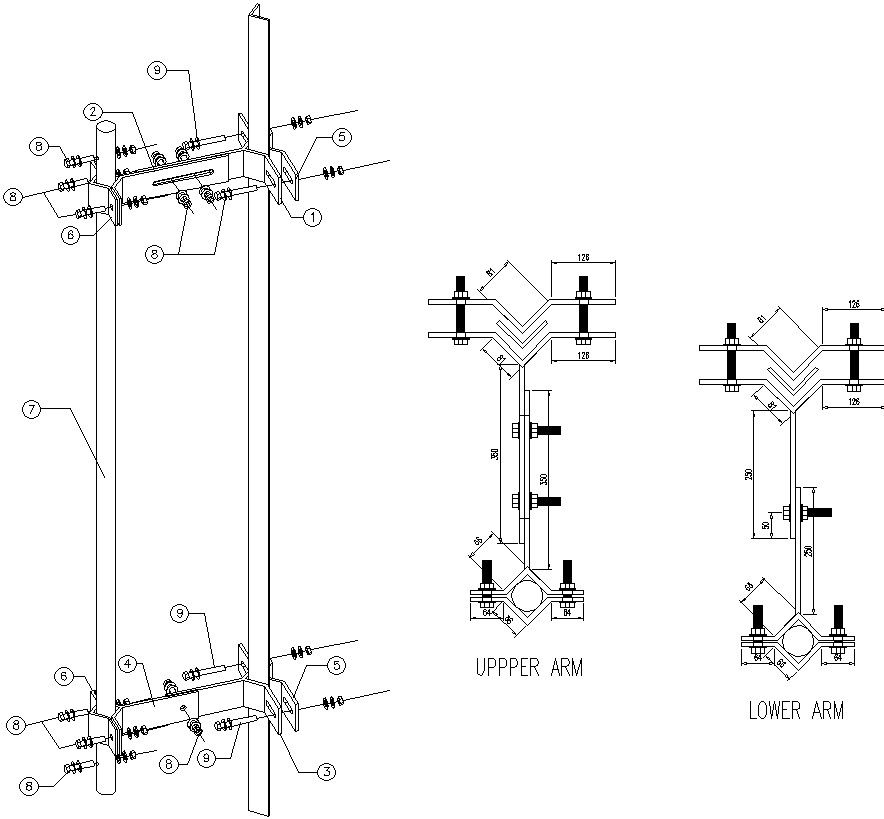
Electric Pole Fittings CAD Layout AutoCAD DWG with Full Dimensions
Tags
Ratings & Reviews
Be the first to share your experience with this product. Your review helps others make better decisions!
Description
This architectural drawing provides a detailed AutoCAD DWG layout of electric pole fittings. The design includes precise measurements and dimensions for upper and lower arms, anchor bolts, and steel plates. Perfect for electrical infrastructure planning, the CAD block allows engineers and designers to accurately visualize pole assembly and component placement. Each element is labeled and detailed, making it easy to replicate in real-world projects.
The drawing is ideal for architects, civil engineers, and electrical designers involved in power line planning and installation. Using this AutoCAD file, users can ensure proper alignment, spacing, and fitting of all pole components. This DWG file is a valuable resource for creating precise layouts, enhancing project efficiency, and reducing errors in electrical pole installations. Download the CAD file to integrate detailed pole fittings into your infrastructure design workflow.

Uploaded by:
viddhi chajjed
Tags
Ratings & Reviews
Be the first to share your experience with this product. Your review helps others make better decisions!