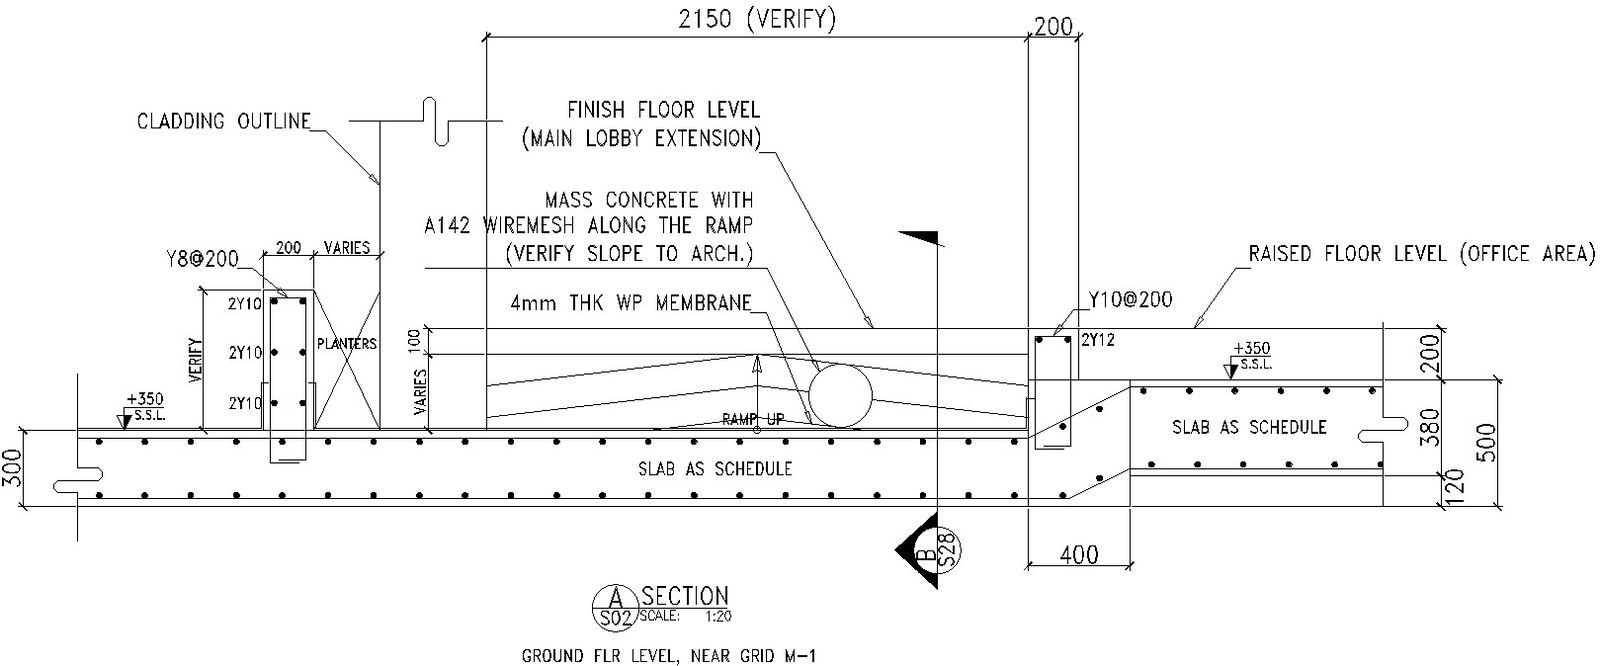
Threshold Ramps section details in AutoCAD, Dwg files.
Tags
#Threshold Ramps section details in AutoCAD#Dwg files.
Ratings & Reviews
⭐
No Reviews Yet
Be the first to share your experience with this product. Your review helps others make better decisions!
★★★★★
Description
This Architectural Drawing is AutoCAD 2d Drawing of Threshold Ramps section details in AutoCAD, Dwg files. A wheelchair threshold ramp is a simple and safe way to help wheelchairs cross over rough surfaces. They provide a sturdy, slightly-inclined platform to make it easy to cross over raised landings, doorways, or curbs. They can be used in doorways, small steps, or raised curbs. For more details and information download the drawing file.

Uploaded by:
Eiz Luna
Tags
#Threshold Ramps section details in AutoCAD#Dwg files.
Ratings & Reviews
⭐
No Reviews Yet
Be the first to share your experience with this product. Your review helps others make better decisions!
★★★★★