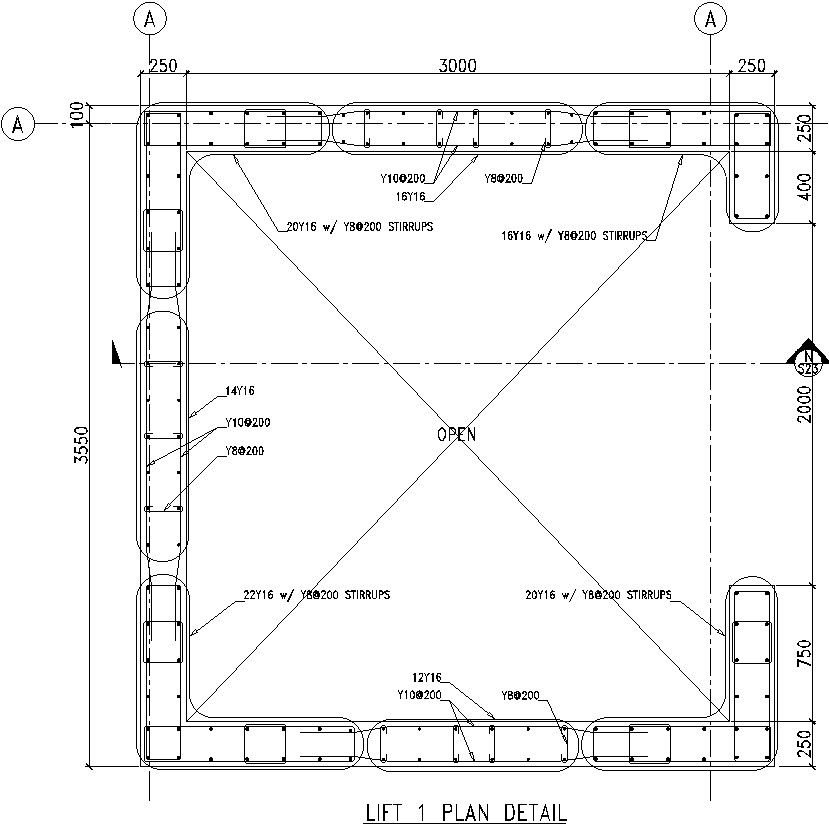
Lift Plan Detail Structural CAD Drawing Layout File auto cad
Tags
Ratings & Reviews
Be the first to share your experience with this product. Your review helps others make better decisions!
Description
Download the lift plan detail structural CAD drawing layout for architectural drafting, structural engineering, and elevator construction projects. This AutoCAD DWG drawing includes a detailed lift plan with reinforced concrete beam layout, structural column arrangement, stirrup reinforcement details, slab opening dimensions, and lift shaft coordination. The drawing also presents Y10 and Y8 reinforcement spacing references, beam thickness measurements, open shaft layout, structural support alignment, and sectional coordination details required for accurate lift construction and technical documentation.

Uploaded by:
Eiz Luna
Tags
Ratings & Reviews
Be the first to share your experience with this product. Your review helps others make better decisions!