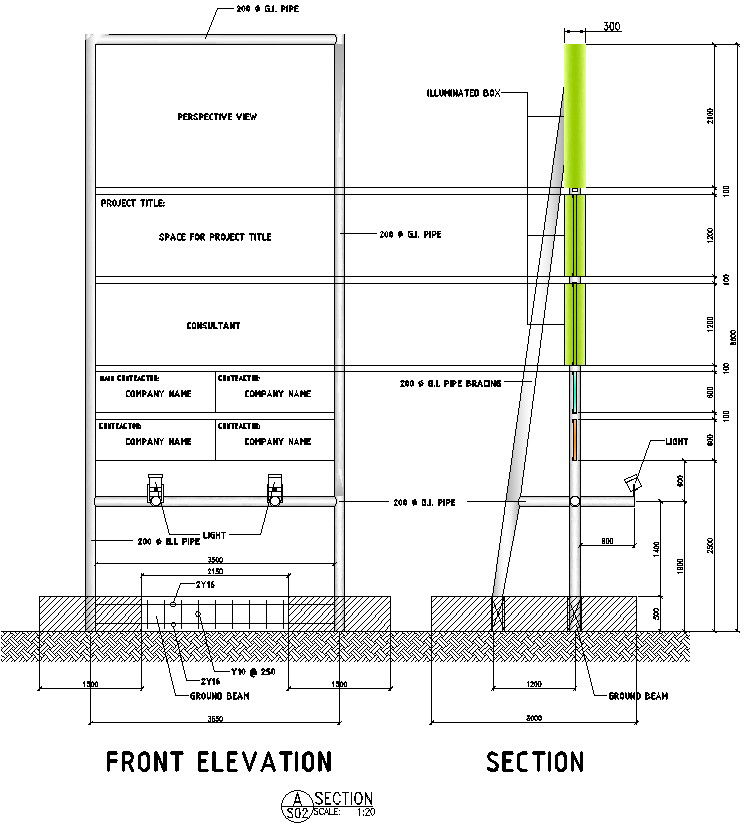
Sign board front elevation and section Detail in AutoCAD, Dwg files.
Tags
#Sign board front elevation and section Detail in AutoCAD#Dwg files.
Ratings & Reviews
⭐
No Reviews Yet
Be the first to share your experience with this product. Your review helps others make better decisions!
★★★★★
Description
This Architectural Drawing is AutoCAD 2d drawing of Sign board front elevation and section Detail in AutoCAD, Dwg files. Strategically placed, with proper colour and lighting, signboards can convey a concise message to passing motorists. Commuting from one place to another is a fundamental human activity, and navigation signs are meant to give direction about a particular way. For more details and information download the drawing file.

Uploaded by:
Eiz Luna
Tags
#Sign board front elevation and section Detail in AutoCAD#Dwg files.
Ratings & Reviews
⭐
No Reviews Yet
Be the first to share your experience with this product. Your review helps others make better decisions!
★★★★★