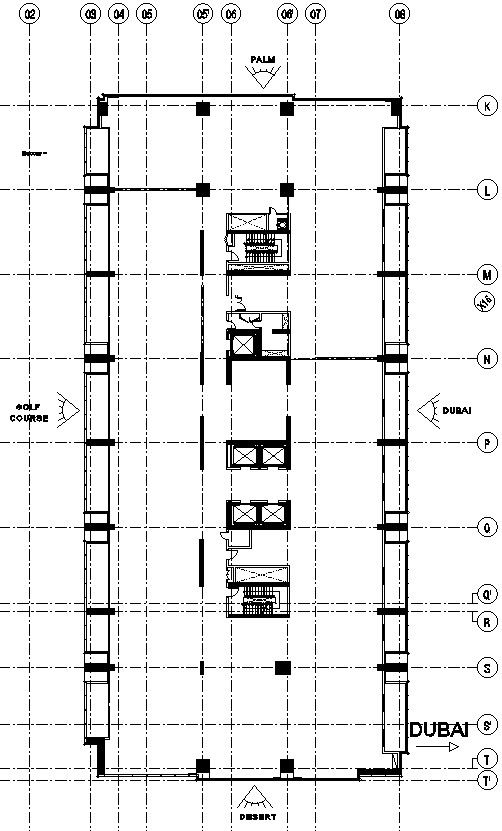
High Rise building roof structural framing plan in AutoCAD, dwg file.
Tags
#High Rise building roof structural framing plan in AutoCAD#dwg file.
Ratings & Reviews
⭐
No Reviews Yet
Be the first to share your experience with this product. Your review helps others make better decisions!
★★★★★
Description
This Architectural Drawing is AutoCAD 2d drawing of High Rise building roof structural framing plan in AutoCAD, dwg file. The structural system of a high-rise building is designed to cope with vertical gravity loads as well as lateral loads caused by wind or seismic activity. The structural system consists only of the members designed to carry the loads, and all other members are referred to as non-structural. For more details and information download the drawing file.

Uploaded by:
Eiz Luna
Tags
#High Rise building roof structural framing plan in AutoCAD#dwg file.
Ratings & Reviews
⭐
No Reviews Yet
Be the first to share your experience with this product. Your review helps others make better decisions!
★★★★★