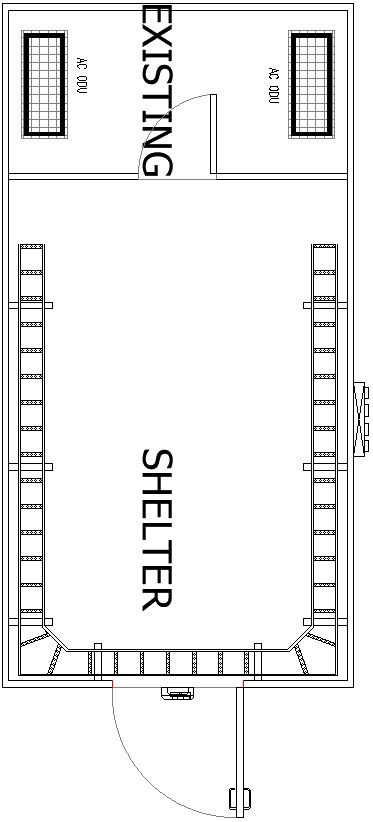
existing plan layout in AutoCAD, Dwg file.
Tags
#existing plan layout in AutoCAD#Dwg file.
Ratings & Reviews
⭐
No Reviews Yet
Be the first to share your experience with this product. Your review helps others make better decisions!
★★★★★
Description
This Architectural Drawing is AutoCAD 2d drawing of existing plan layout in AutoCAD, Dwg file. With a proper layout, you can see which materials are to be placed in each room, helping you make your selections. If you're having trouble deciding which items to purchase, your expert home designer can guide you. Measuring different components and how they will affect a room can be tough. For more details and information download the drawing file.

Uploaded by:
Eiz Luna
Tags
#existing plan layout in AutoCAD#Dwg file.
Ratings & Reviews
⭐
No Reviews Yet
Be the first to share your experience with this product. Your review helps others make better decisions!
★★★★★