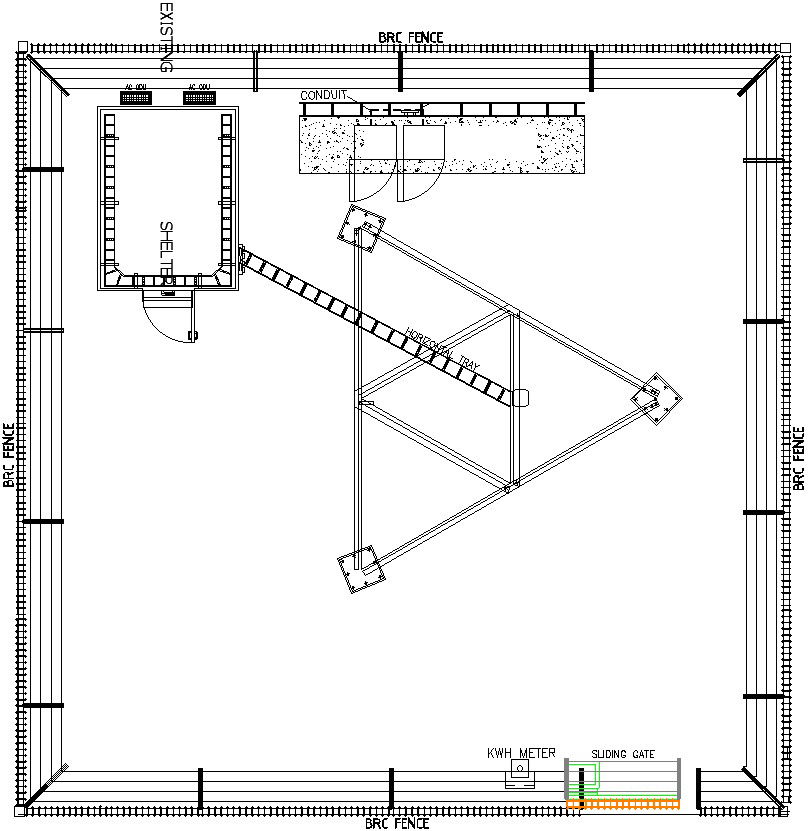
Existing plan coustruction site layout in AutoCAD, Dwg file.
Tags
Ratings & Reviews
Be the first to share your experience with this product. Your review helps others make better decisions!
Description
This Architectural Drawing is AutoCAD 2d drawing of Existing plan coustruction site layout in AutoCAD, Dwg file. Construction site layout considerations are site access, offices, accommodations, storage area, plants, temporary services, fencing, health, and safety. In simple words, the site plan is a detail of a plot area under the boundary of a building. It is a plan of the owner and used for the construction of an owners building. The layout plan is a plan of a layout which include the site plan, parks, gardens, community drainage etc. For more details and information download the drawing file.

Uploaded by:
Eiz Luna
Tags
Ratings & Reviews
Be the first to share your experience with this product. Your review helps others make better decisions!