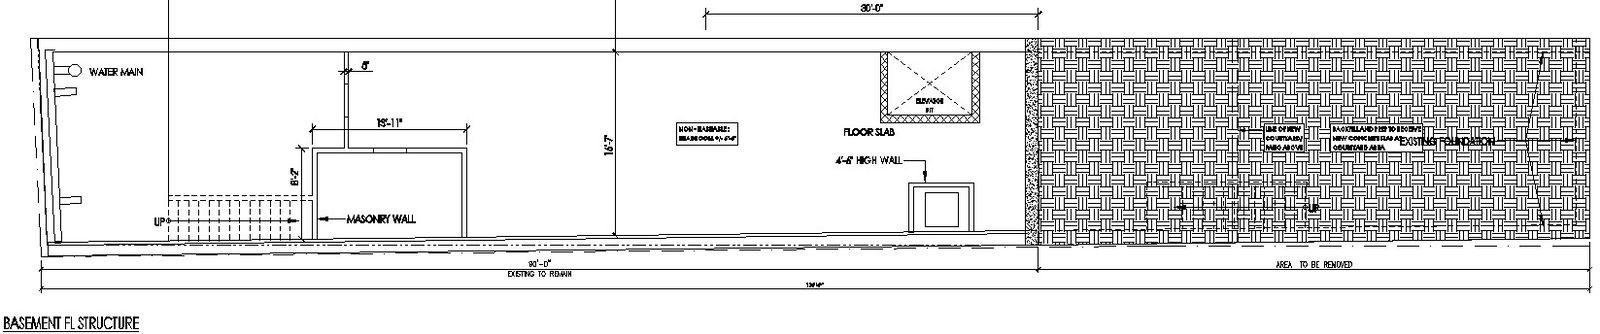
Basement Structural planning in AutoCAD, dwg file.
Tags
#Basement Structural planning in AutoCAD#dwg file.
Ratings & Reviews
⭐
No Reviews Yet
Be the first to share your experience with this product. Your review helps others make better decisions!
★★★★★
Description
This Architectural Drawing is AutoCAD, 2dd rawing of Basement Structural planning in AutoCAD, dwg file. A basement or cellar is one or more floors of a building that are completely or partly below the ground floor. The difference between them is that a basement is a completely separate floor below the ground level, while a foundation is what supports a structure to stand erect and is the lowest supporting groundwork for any house or building. For more details and information download the drawing file.

Uploaded by:
Eiz Luna
Tags
#Basement Structural planning in AutoCAD#dwg file.
Ratings & Reviews
⭐
No Reviews Yet
Be the first to share your experience with this product. Your review helps others make better decisions!
★★★★★