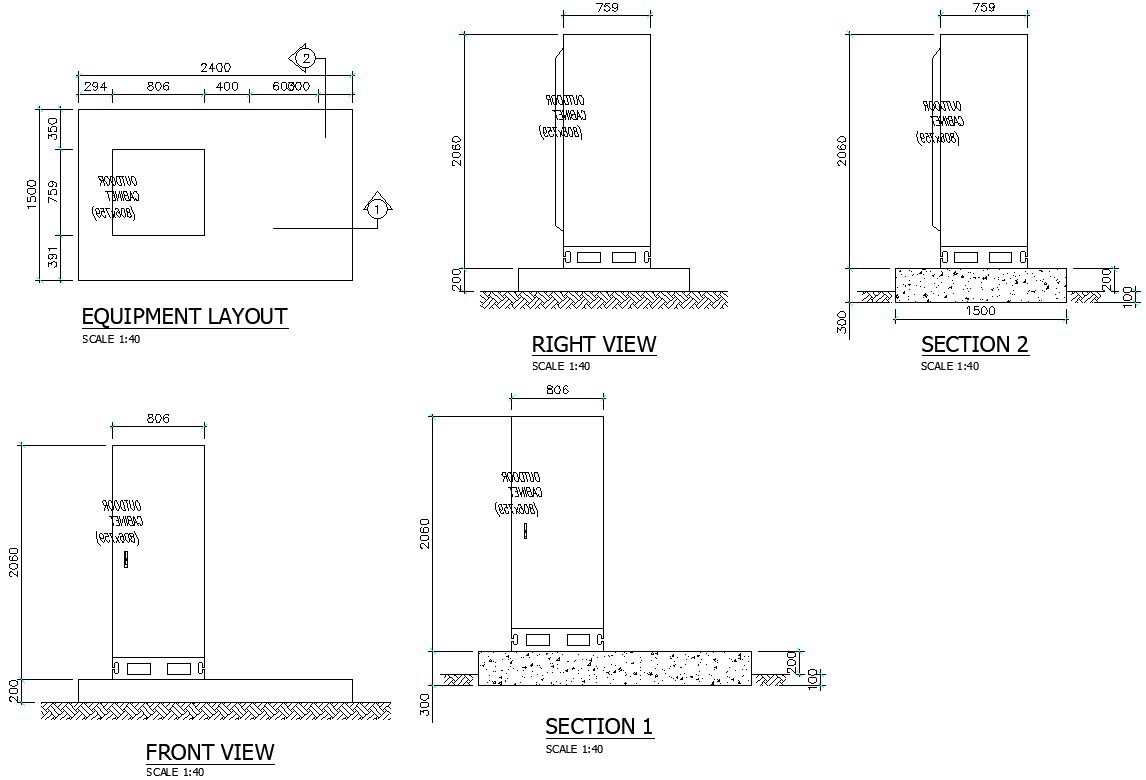
Equipment layout in AutoCAD, dwg file.
Tags
#Equipment layout in AutoCAD#dwg file.
Ratings & Reviews
⭐
No Reviews Yet
Be the first to share your experience with this product. Your review helps others make better decisions!
★★★★★
Description
This Architectural Drawing is AutoCAD 2d drawing Equipment layout in AutoCAD, dwg file. Equipment layout is just that - where pieces of equipment, such as displays and controls, are laid out in relation to everything else around them, including the person using them. For more details and information download the drawing file.

Uploaded by:
Eiz Luna
Tags
#Equipment layout in AutoCAD#dwg file.
Ratings & Reviews
⭐
No Reviews Yet
Be the first to share your experience with this product. Your review helps others make better decisions!
★★★★★