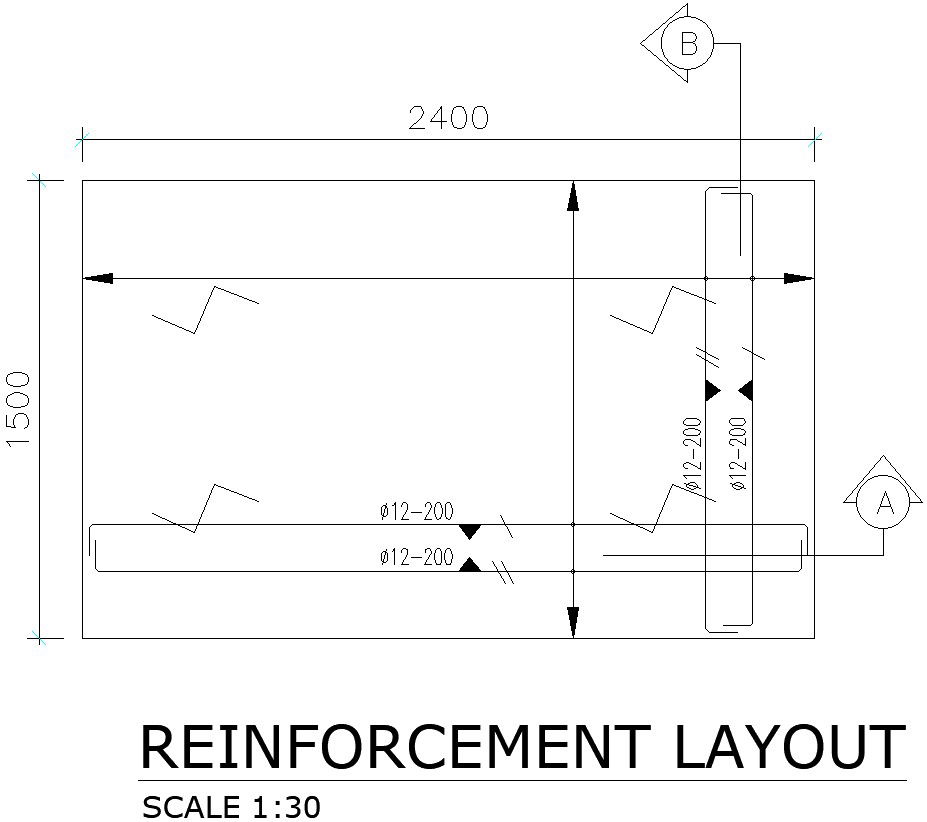
Reinforcement Layout in AutoCAD, Dwg file.
Tags
#Reinforcement Layout in AutoCAD#Dwg file.
Ratings & Reviews
⭐
No Reviews Yet
Be the first to share your experience with this product. Your review helps others make better decisions!
★★★★★
Description
This Architectural Drawing is AutoCAD 2d drawing of Reinforcement Layout in AutoCAD, Dwg file. The reinforced concrete structure refers to the members, such as beams, boards, columns, roof trusses, consisting of concrete and steel bars. In these structures, the steel bars are enwrapped by concrete, but their mechanical properties will still lose due to the fire to destroy the whole structure. For more details and information Download the drawing file.

Uploaded by:
Eiz Luna
Tags
#Reinforcement Layout in AutoCAD#Dwg file.
Ratings & Reviews
⭐
No Reviews Yet
Be the first to share your experience with this product. Your review helps others make better decisions!
★★★★★