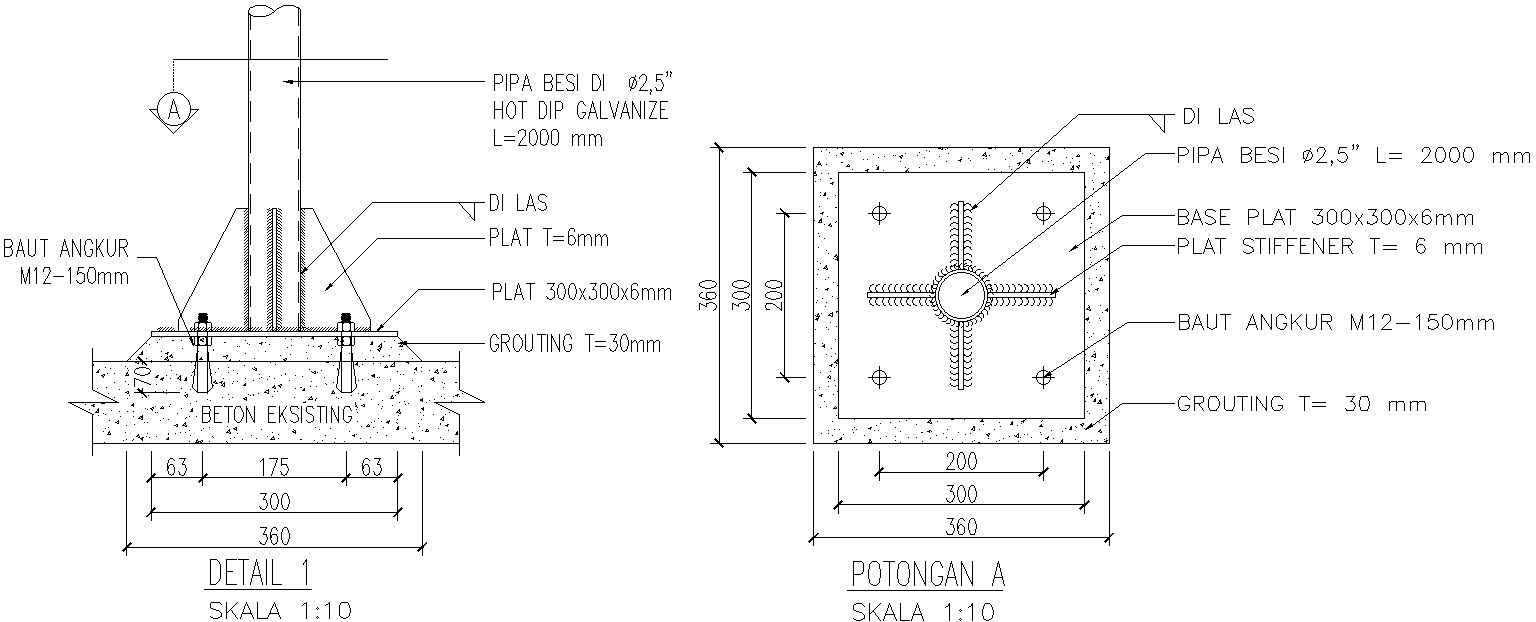
Baseplate DWG File Layout with Bolt Holes and Structural Design Detail
Tags
#Baseplate in AutoCAD#Dwg file. Baseplate Layout#CAD Drawing File#Structural Design dwg files#dwg#AutoCADautocad files#dwg download#cad files#cad file download#dwg blocks AutoCADautocad
Ratings & Reviews
⭐
No Reviews Yet
Be the first to share your experience with this product. Your review helps others make better decisions!
★★★★★
Description
baseplate layout with detailed bolt holes, dimensions, and structural specifications. Engineers and designers can use this file for accurate planning, design validation, and construction documentation. The editable DWG format ensures modifications for custom structural requirements and seamless workflow integration.

Uploaded by:
Eiz Luna
Tags
#Baseplate in AutoCAD#Dwg file. Baseplate Layout#CAD Drawing File#Structural Design dwg files#dwg#AutoCADautocad files#dwg download#cad files#cad file download#dwg blocks AutoCADautocad
Ratings & Reviews
⭐
No Reviews Yet
Be the first to share your experience with this product. Your review helps others make better decisions!
★★★★★