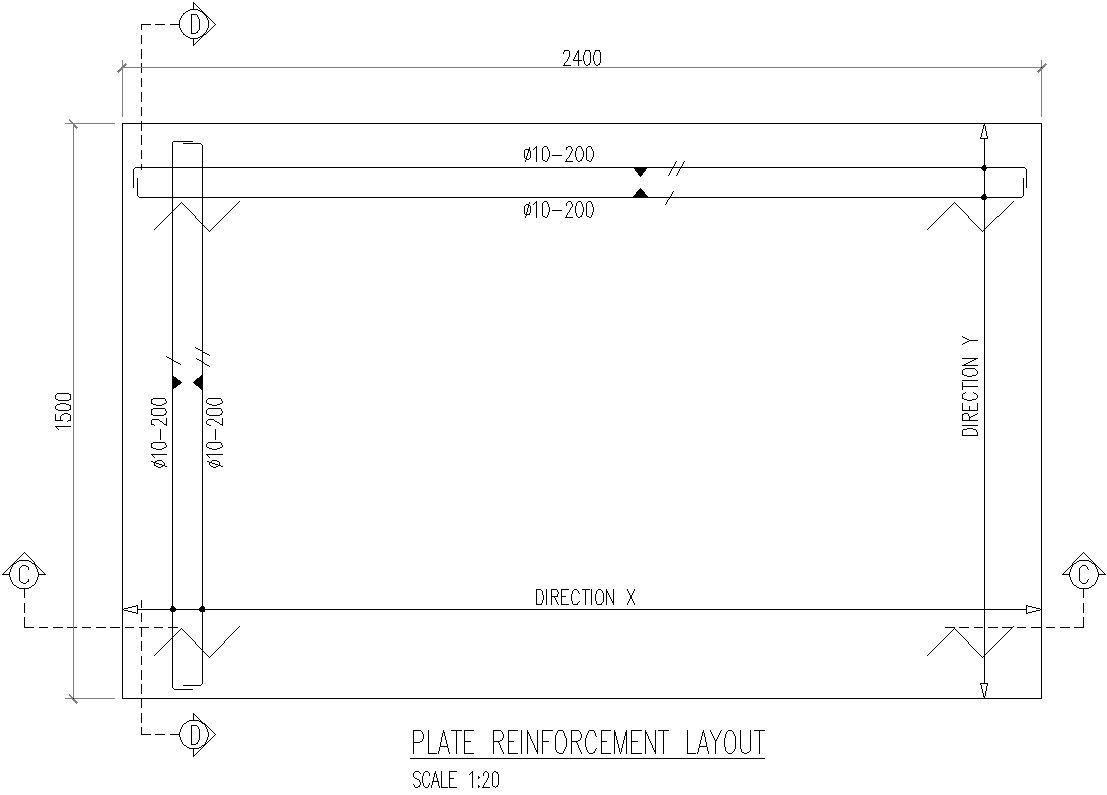
Plate Reinforcement plan in AutoCAD, Dwg file.
Tags
#Plate Reinforcement plan in AutoCAD#Dwg file.
Ratings & Reviews
⭐
No Reviews Yet
Be the first to share your experience with this product. Your review helps others make better decisions!
★★★★★
Description
This Architectural Drawing is AutoCAD 2d drawing of Plate Reinforcement plan in AutoCAD, Dwg file. Bonded steel plate reinforcement is use high-performance epoxy adhesive bonded to the surface of concrete components, steel and concrete to form a unified whole, to achieve good tensile strength to enhance the bearing capacity and rigidity. For more details and information download the drawing file.

Uploaded by:
Eiz Luna
Tags
#Plate Reinforcement plan in AutoCAD#Dwg file.
Ratings & Reviews
⭐
No Reviews Yet
Be the first to share your experience with this product. Your review helps others make better decisions!
★★★★★