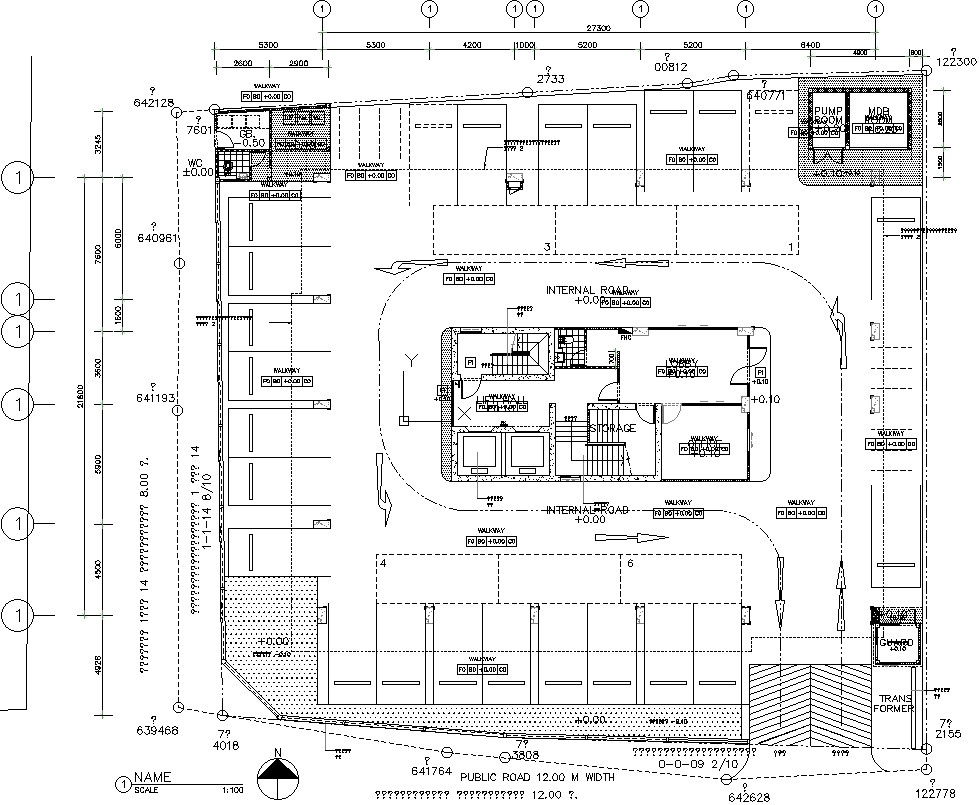
Public Complex layout in AutoCAD, dwg file.
Tags
#Public Complex layout in AutoCAD#dwg file.
Ratings & Reviews
⭐
No Reviews Yet
Be the first to share your experience with this product. Your review helps others make better decisions!
★★★★★
Description
This Architectural Drawing is AutoCAD 2d drawing of Public Complex layout in AutoCAD, dwg file. Public spaces range in form from informal street corners to grand civic set pieces. At a larger scale, formal public spaces have long had an important role as the perceived centres of settlements of all types and as the focus for public life, activities and events. For more details and information download the drawing file.

Uploaded by:
Eiz Luna
Tags
#Public Complex layout in AutoCAD#dwg file.
Ratings & Reviews
⭐
No Reviews Yet
Be the first to share your experience with this product. Your review helps others make better decisions!
★★★★★