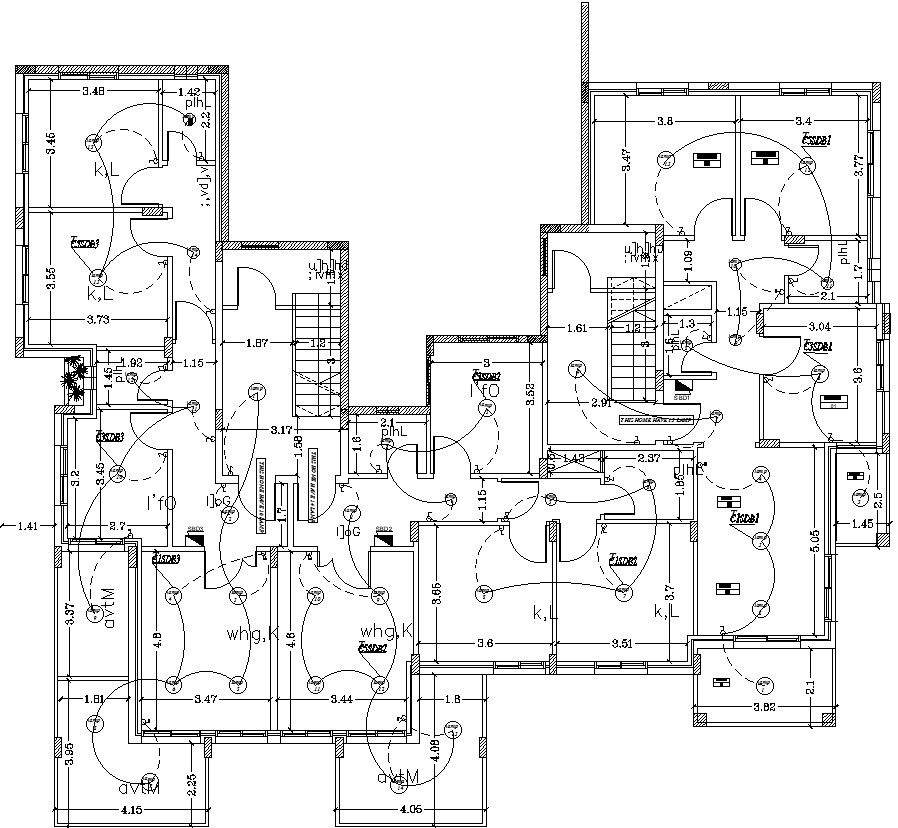
Basement floor electrical Layout plan in AutoCAD, dwg file.
Tags
#Basement floor electrical Layout plan in AutoCAD#dwg file.
Ratings & Reviews
⭐
No Reviews Yet
Be the first to share your experience with this product. Your review helps others make better decisions!
★★★★★
Description
This Architectural Drawing is AutoCAD 2d drawing of Basement floor electrical Layout plan in AutoCAD, dwg file. An electrical plan's main components are the lighting systems, the electrical distribution system, and general and specialty electrical requirements. Each electrical plan must be created in accordance with accepted industry standards, employ appropriate electrical symbols, and follow all relevant codes. For more details and information download the drawing file.

Uploaded by:
Eiz Luna
Tags
#Basement floor electrical Layout plan in AutoCAD#dwg file.
Ratings & Reviews
⭐
No Reviews Yet
Be the first to share your experience with this product. Your review helps others make better decisions!
★★★★★