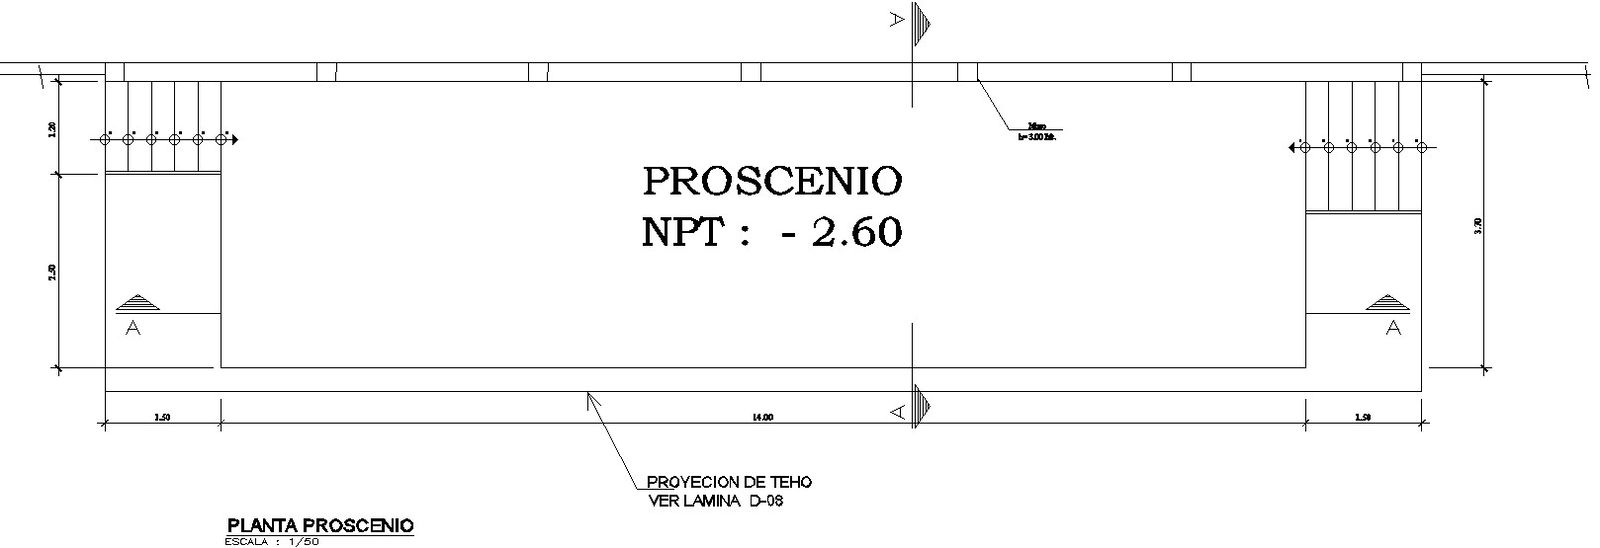
Proscenio plan design with detail AutoCAD drawing, DWG file, CAD file
Tags
#Proscenio plan design with detail AutoCAD drawing#DWG file#CAD file#AutoCAD file#AutoCAD drawing#AutoCAD plan#AutoCAD design#2D drawing#2D design#2D plan
Ratings & Reviews
⭐
No Reviews Yet
Be the first to share your experience with this product. Your review helps others make better decisions!
★★★★★
Description
This architectural drawing is Proscenio plan design with detail AutoCAD drawing, DWG file, CAD file. The scenery and actors are enclosed in a "window" by a proscenium arch. The artists only need to concentrate on one direction rather than rotating around the stage to provide a good perspective from all sides, which has the benefit of giving everyone in the audience a good view. For more details and information download the drawing file.

Uploaded by:
viddhi chajjed
Tags
#Proscenio plan design with detail AutoCAD drawing#DWG file#CAD file#AutoCAD file#AutoCAD drawing#AutoCAD plan#AutoCAD design#2D drawing#2D design#2D plan
Ratings & Reviews
⭐
No Reviews Yet
Be the first to share your experience with this product. Your review helps others make better decisions!
★★★★★