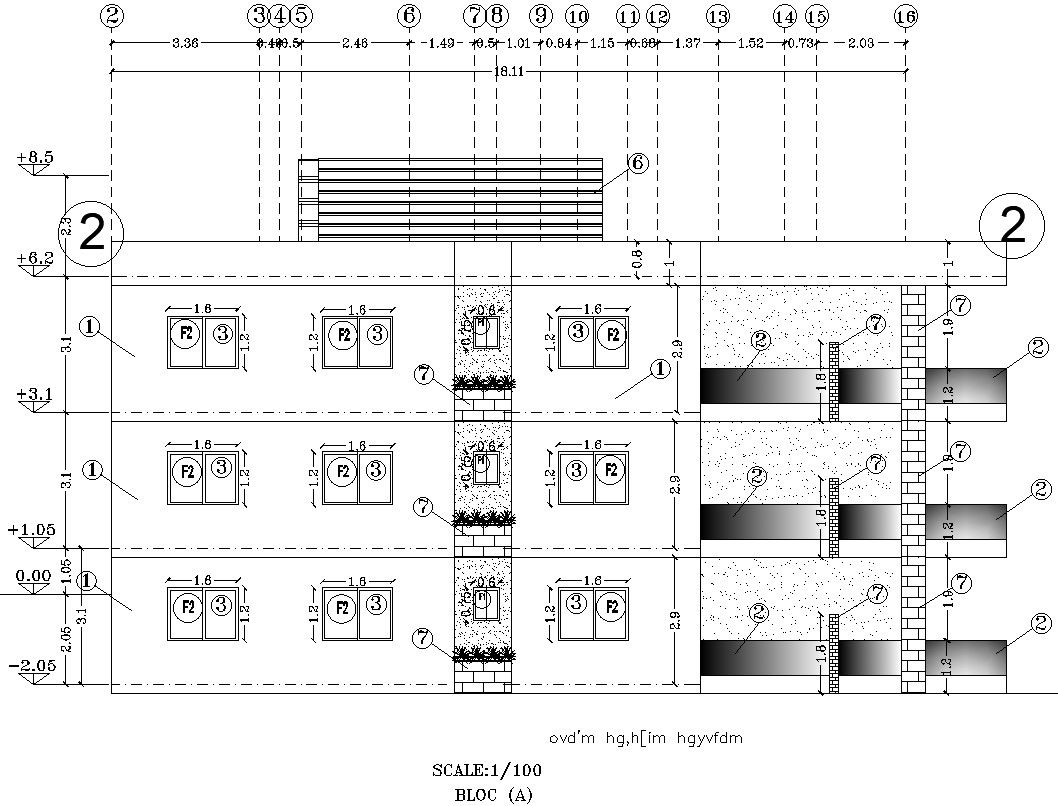
Side elevation framing structural drawing in AutoCAD, dwg file.
Tags
#Side elevation framing structural drawing in AutoCAD#dwg file.
Ratings & Reviews
⭐
No Reviews Yet
Be the first to share your experience with this product. Your review helps others make better decisions!
★★★★★
Description
This Architectural Drawing isa AutoCAD 2d drawing of Side elevation framing structural drawing in AutoCAD, dwg file. Framing is an interdependent structural system where one piece depends on another. Before we get started with framing we understand structural loads. Structural loads are forces that get to applied to structures, e.g. wind, gravity, snow, earthquakes, people etc.They are: Wall interior (also known as the stud or framed wall); Wall external; and. Typical wall layers (exterior wall).

Uploaded by:
Eiz Luna
Tags
#Side elevation framing structural drawing in AutoCAD#dwg file.
Ratings & Reviews
⭐
No Reviews Yet
Be the first to share your experience with this product. Your review helps others make better decisions!
★★★★★