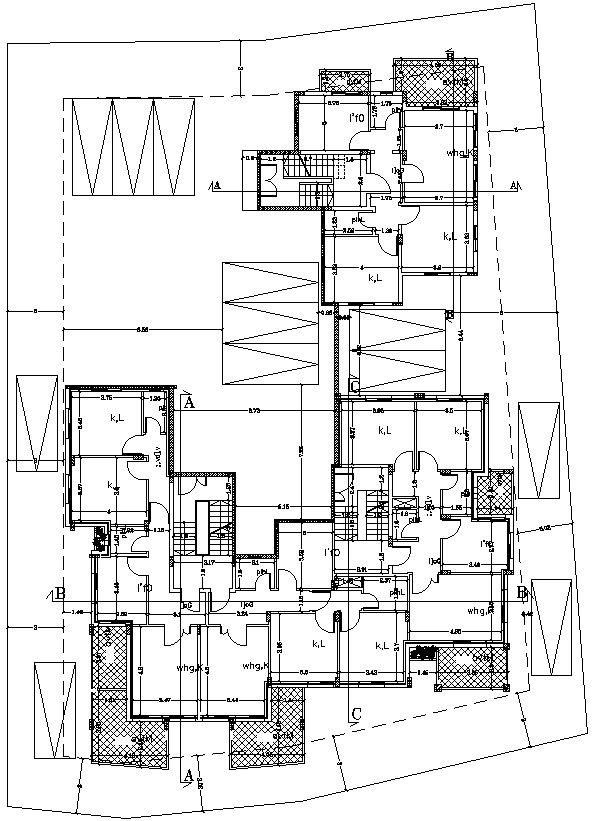
Key plan layout in AutoCAD, dwg file.
Tags
#Key plan layout in AutoCAD#dwg file.
Ratings & Reviews
⭐
No Reviews Yet
Be the first to share your experience with this product. Your review helps others make better decisions!
★★★★★
Description
This Architectrural Drawing of Key plan layout in AutoCAD, dwg file. key plan means a plan showing the position of the area of a scheme map and, if the scheme map is drawn on more than one sheet, the division of that scheme map into sheets A small-scale plan of a building or building group which indicates the placement of the principal elements of the scheme. For more detaqils and information download the drawing file.

Uploaded by:
Eiz Luna
Tags
#Key plan layout in AutoCAD#dwg file.
Ratings & Reviews
⭐
No Reviews Yet
Be the first to share your experience with this product. Your review helps others make better decisions!
★★★★★