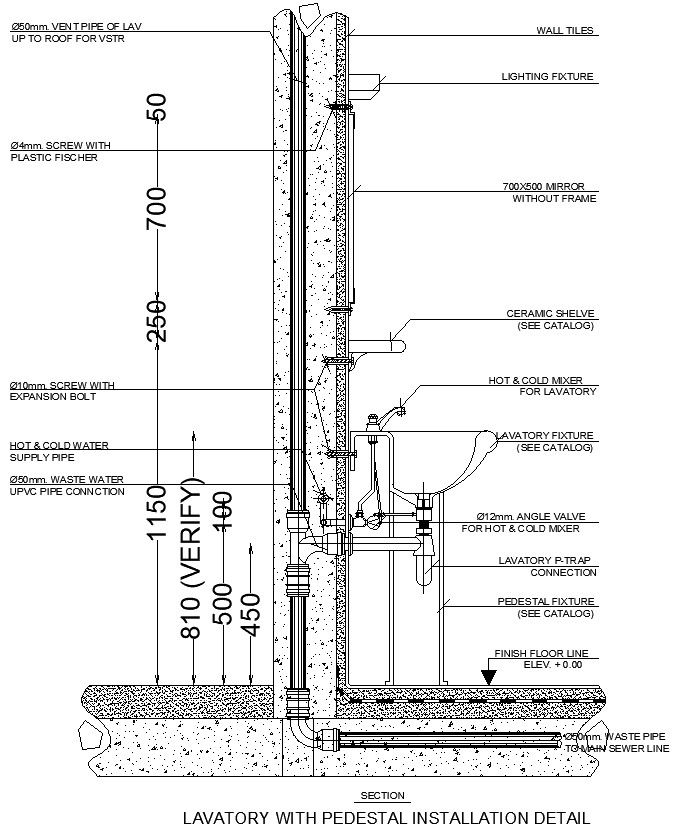
LAVATORY WITH PEDESTAL INSTALLATION DETAIL IN AUTOCAD, DWG FILE.
Tags
#LAVATORY WITH PEDESTAL INSTALLATION DETAIL IN AUTOCAD#DWG FILE.
Ratings & Reviews
⭐
No Reviews Yet
Be the first to share your experience with this product. Your review helps others make better decisions!
★★★★★
Description
This Architectural Drawing is AutoCAD 2d drawing of LAVATORY WITH PEDESTAL INSTALLATION DETAIL IN AUTOCAD, DWG FILE. Most pedestal sink basins hang from a bracket attached to a mounting brace (or framing) in the wall. The pedestal sink base is only a secondary support. For more details and information download the drawing file.

Uploaded by:
Eiz Luna
Tags
#LAVATORY WITH PEDESTAL INSTALLATION DETAIL IN AUTOCAD#DWG FILE.
Ratings & Reviews
⭐
No Reviews Yet
Be the first to share your experience with this product. Your review helps others make better decisions!
★★★★★