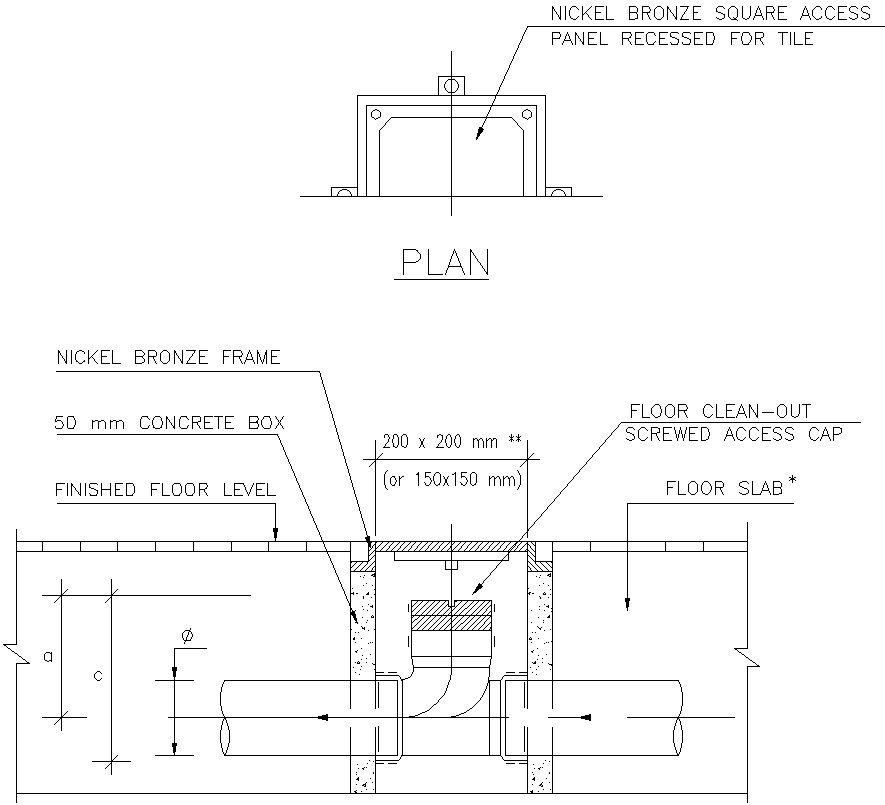
UPVC FLOOR CLEAN-OUT DETAIL IN AUTOCAD, DWG FILE.
Tags
#UPVC FLOOR CLEAN-OUT DETAIL IN AUTOCAD#DWG FILE.
Ratings & Reviews
⭐
No Reviews Yet
Be the first to share your experience with this product. Your review helps others make better decisions!
★★★★★
Description
This Architectural Drawing is AutoCAD 2dd rawing of UPVC FLOOR CLEAN-OUT DETAIL IN AUTOCAD, DWG FILE. A drain cleanout provides access to your main sewer line and is located outside of your home in the front or back yard. Cleanouts typically go unnoticed until there is a problem. They look like capped pipes sticking a few inches above the ground.

Uploaded by:
Eiz Luna
Tags
#UPVC FLOOR CLEAN-OUT DETAIL IN AUTOCAD#DWG FILE.
Ratings & Reviews
⭐
No Reviews Yet
Be the first to share your experience with this product. Your review helps others make better decisions!
★★★★★