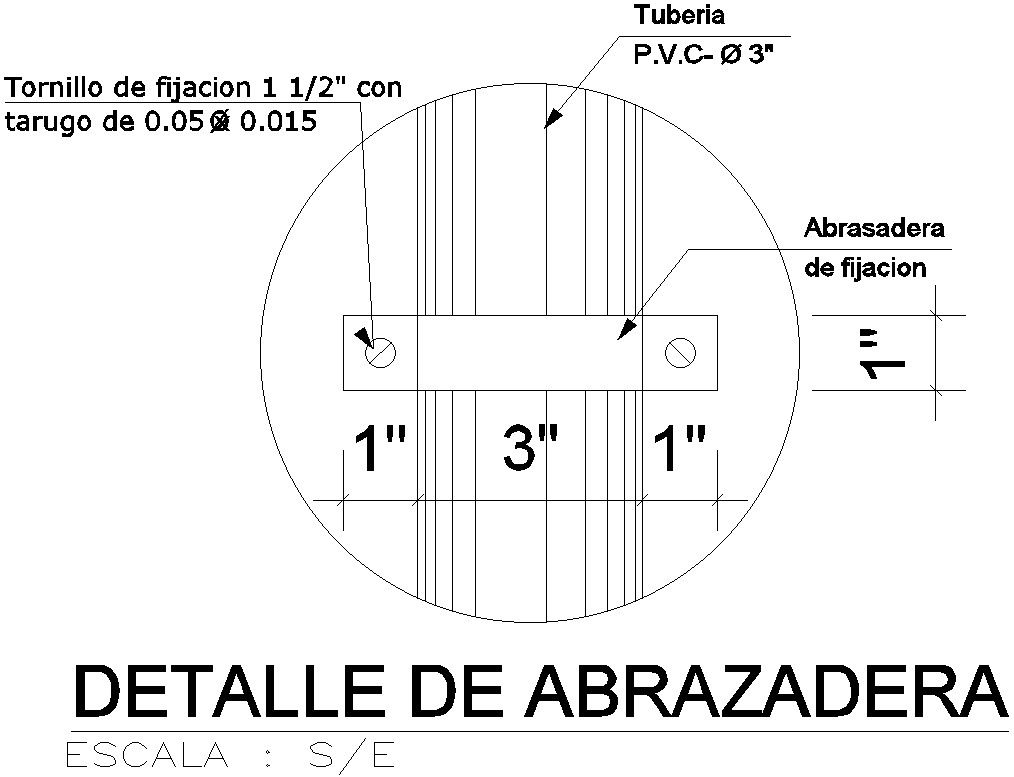
CLAMP DETAIL section in AutoCAD drawing, dwg file, CAD file
Tags
#CLAMP DETAIL section in AutoCAD drawing#dwg file#CAD file#AutoCAD drawing#AutoCAD plan#AutoCAD design#2D plan#2D drawing#2D design
Ratings & Reviews
⭐
No Reviews Yet
Be the first to share your experience with this product. Your review helps others make better decisions!
★★★★★
Description
This architectural drawing is CLAMP DETAIL section in AutoCAD drawing, dwg file, CAD file. A clamp is a type of fastener used to apply pressure from the inside to tightly hold or secure things together in order to prevent movement or separation. Tools that can hold work securely in place temporarily include clamps. Carpentry, woodworking, furniture making, welding, building, and metal working are just a few of the various uses for them. For more details and information download the drawing file.

Uploaded by:
viddhi chajjed
Tags
#CLAMP DETAIL section in AutoCAD drawing#dwg file#CAD file#AutoCAD drawing#AutoCAD plan#AutoCAD design#2D plan#2D drawing#2D design
Ratings & Reviews
⭐
No Reviews Yet
Be the first to share your experience with this product. Your review helps others make better decisions!
★★★★★