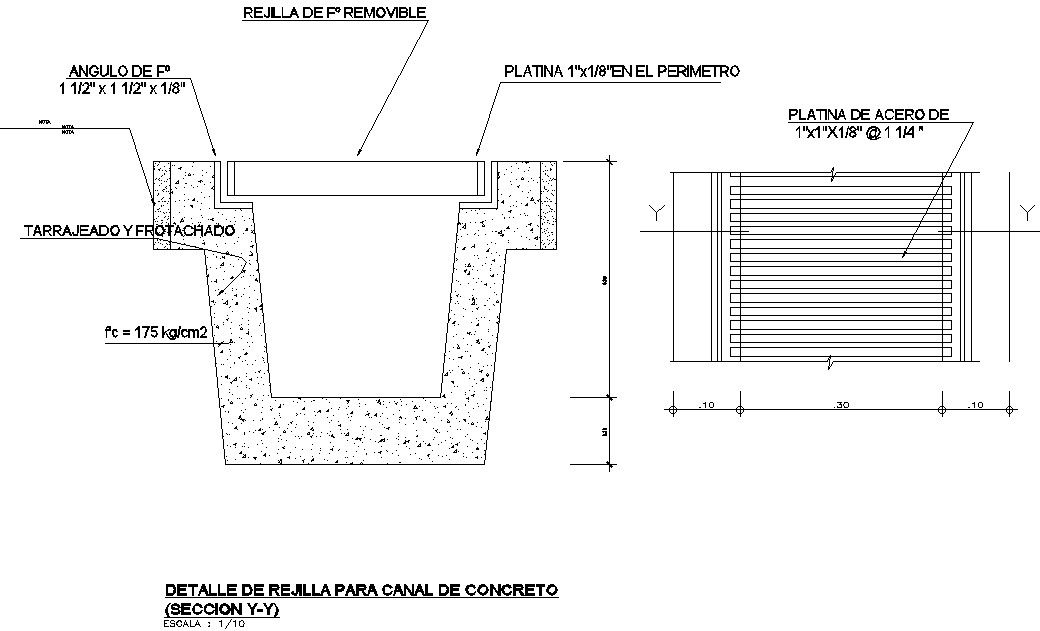
DETAIL OF GRATING FOR CONCRETE CHANNEL in AutoCAD 2D, dwg file
Tags
#DETAIL OF GRATING FOR CONCRETE CHANNEL in AutoCAD 2D#dwg file#CAD file#AutoCAD drawing#AutoCAD design#AutoCAD plan#2D drawing#2D design#2D plan dwg files#dwg#AutoCADautocad files#dwg download#cad files#cad file download#dwg blocks AutoCADautocad
Ratings & Reviews
⭐
No Reviews Yet
Be the first to share your experience with this product. Your review helps others make better decisions!
★★★★★
Description
This architectural drawing is a DETAIL OF GRATING FOR CONCRETE CHANNEL in AutoCAD 2D, dwg file, CAD file. Channel drains are covered with channel grates, commonly referred to as trench drain covers. With the help of channel grates, you can alter the drainage's appearance to better fit the location where it was built. To filter out large particles while allowing small ones to pass through, gratings are placed over drains and air vents. For more details and information, download the drawing file.

Uploaded by:
viddhi chajjed
Tags
#DETAIL OF GRATING FOR CONCRETE CHANNEL in AutoCAD 2D#dwg file#CAD file#AutoCAD drawing#AutoCAD design#AutoCAD plan#2D drawing#2D design#2D plan dwg files#dwg#AutoCADautocad files#dwg download#cad files#cad file download#dwg blocks AutoCADautocad
Ratings & Reviews
⭐
No Reviews Yet
Be the first to share your experience with this product. Your review helps others make better decisions!
★★★★★