TV Unit Front Elevation CAD Layout AutoCAD DWG File for Interiors
Tags
Ratings & Reviews
Be the first to share your experience with this product. Your review helps others make better decisions!
Description
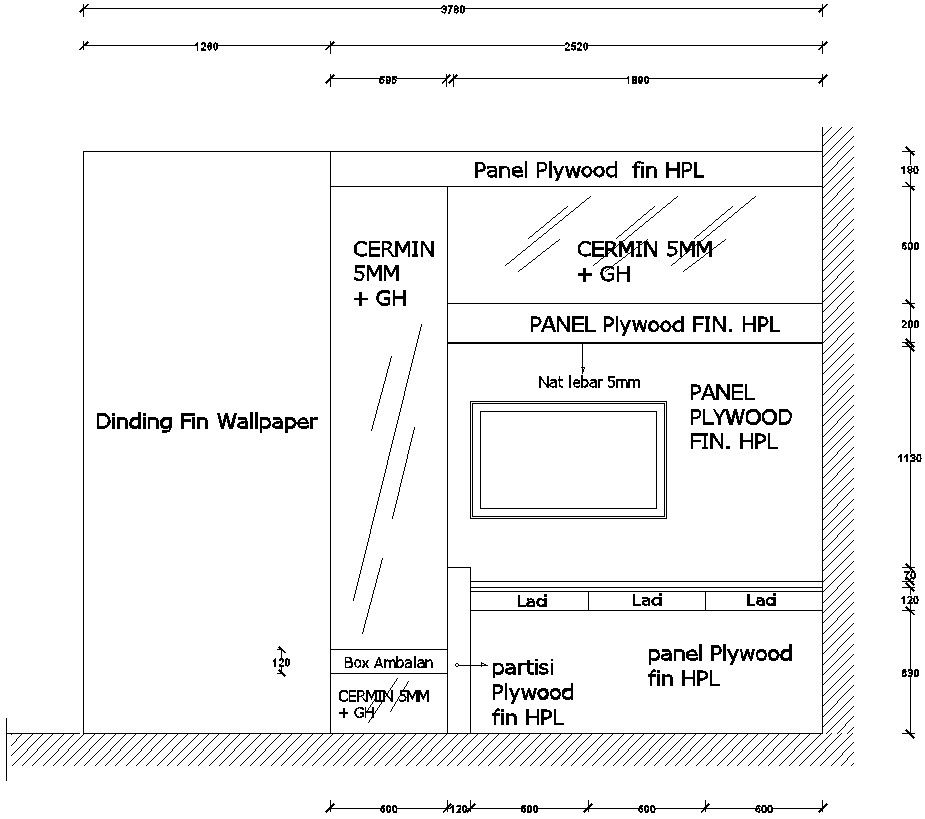
This architectural drawing provides a detailed front elevation of a TV unit in AutoCAD DWG format. The design features precise dimensions, panel plywood finishes, shelving, and space for decorative items. Perfect for residential or commercial interiors, this drawing ensures accurate furniture planning and visualization. Designers can use this CAD block to create well-organized layouts, optimize space, and maintain consistency in interior styling. Every measurement is included for exact replication in real-world projects.
With this AutoCAD DWG file, architects and interior designers can efficiently integrate a stylish TV unit into living rooms, lounges, or media areas. The drawing includes sections for drawers, storage compartments, and decorative paneling. Easily adaptable for various project scales, this CAD block supports professional planning, interior layouts, and detailed 2D furniture visualization. Download this drawing to enhance your design workflow and produce precise, professional results.

Uploaded by:
Eiz Luna
Tags
Ratings & Reviews
Be the first to share your experience with this product. Your review helps others make better decisions!