AutoCAD Study Table Furniture Layout for Interior Designs Planning
Tags
Frequently Asked Questions
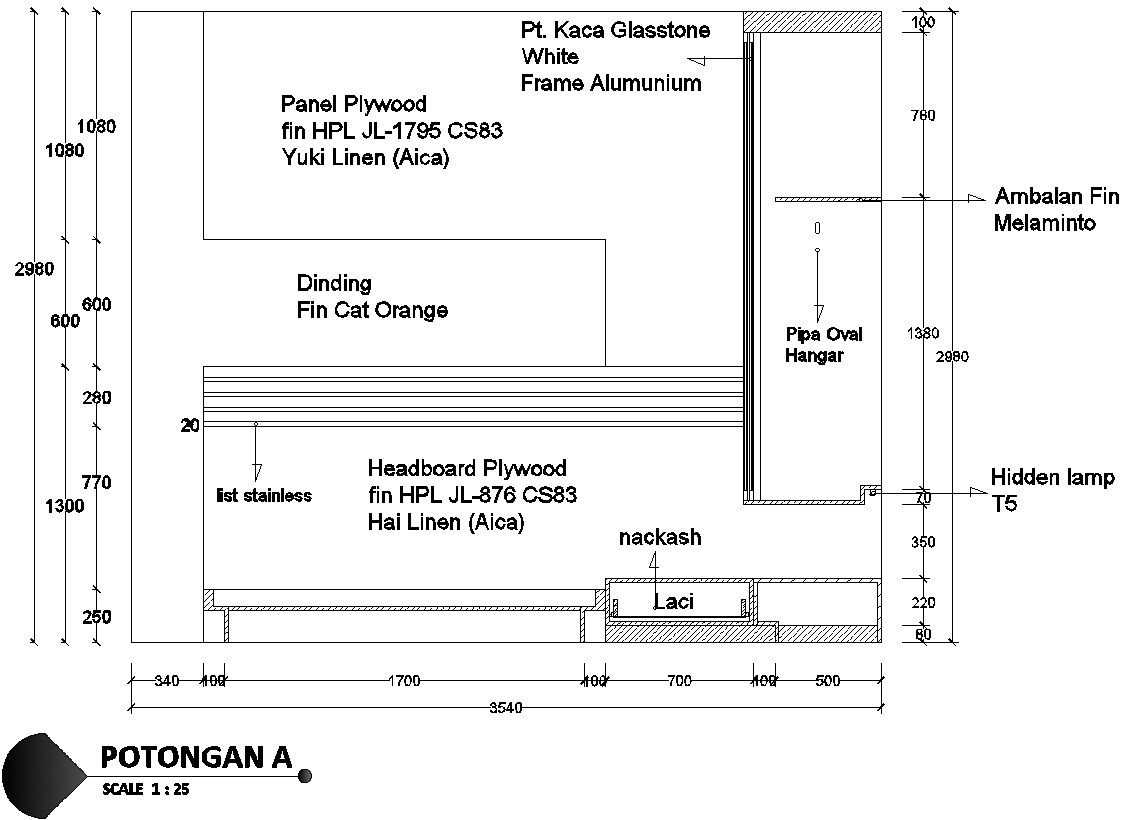
This file includes a detailed study table layout designed for interior planning and furniture placement.
Ratings & Reviews
Be the first to share your experience with this product. Your review helps others make better decisions!
Description
AutoCAD Study Table Furniture Layout for Interior Planning provides a professionally drafted furniture solution developed for architects, civil engineers, interior designers, builders, and design professionals. The uploaded AutoCAD files contain a detailed 2D study table design layout prepared for workspace planning and interior furniture arrangements. The drawing includes a complete study table structure with organized tabletop sections, side support elements, furniture detailing, storage functionality, and practical workspace organization features. This furniture design can support residential projects, office interiors, educational facilities, libraries, and other planning environments where an efficient study and work setup is required. The prepared dwg files help users simplify drafting tasks while maintaining design consistency and project accuracy.

Uploaded by:
Eiz Luna
Tags
Frequently Asked Questions
This file includes a detailed study table layout designed for interior planning and furniture placement.
Ratings & Reviews
Be the first to share your experience with this product. Your review helps others make better decisions!