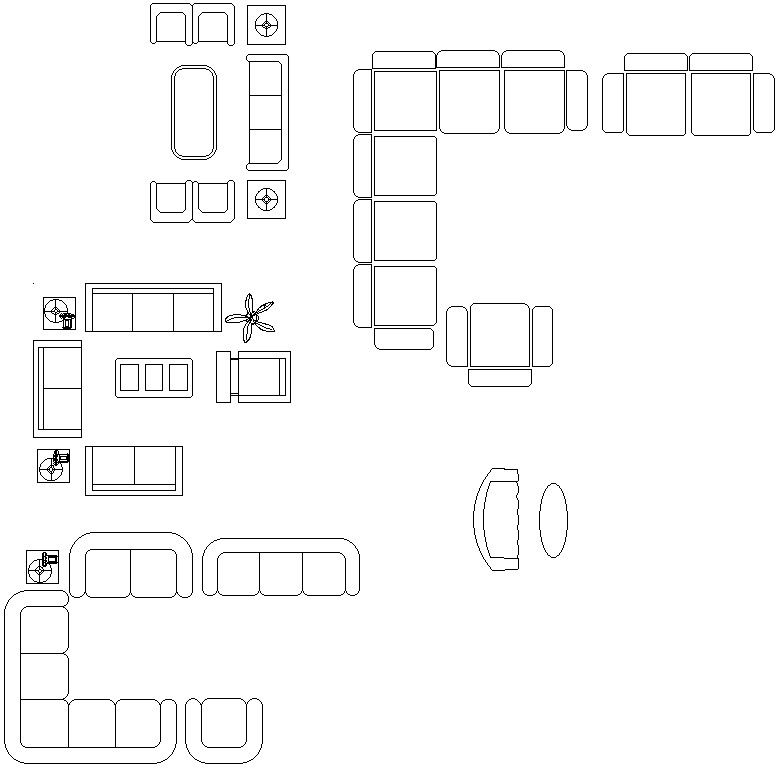
AutoCAD Sofa Design Blocks in Precise 2D DWG Format
Tags
#Sofa blocks in AutoCAD 2D#dwg file#CAD file#AutoCAD drawing#AutoCAD design#AutoCAD plan#2D design#2D drawing#2D plan
Ratings & Reviews
⭐
No Reviews Yet
Be the first to share your experience with this product. Your review helps others make better decisions!
★★★★★
Description
This architectural drawing is Sofa blocks in AutoCAD 2D, dwg file, CAD file. A couch can be used for sleeping even if its primary use is seating. In most homes, the family room, living room, den, or lounge are where couches are typically placed. They can also occasionally be found in non-residential areas including waiting areas, bars, hotel lobbies, and commercial office buildings. For more details and information download the drawing file.




Uploaded by:
viddhi chajjed
Tags
#Sofa blocks in AutoCAD 2D#dwg file#CAD file#AutoCAD drawing#AutoCAD design#AutoCAD plan#2D design#2D drawing#2D plan
Ratings & Reviews
⭐
No Reviews Yet
Be the first to share your experience with this product. Your review helps others make better decisions!
★★★★★