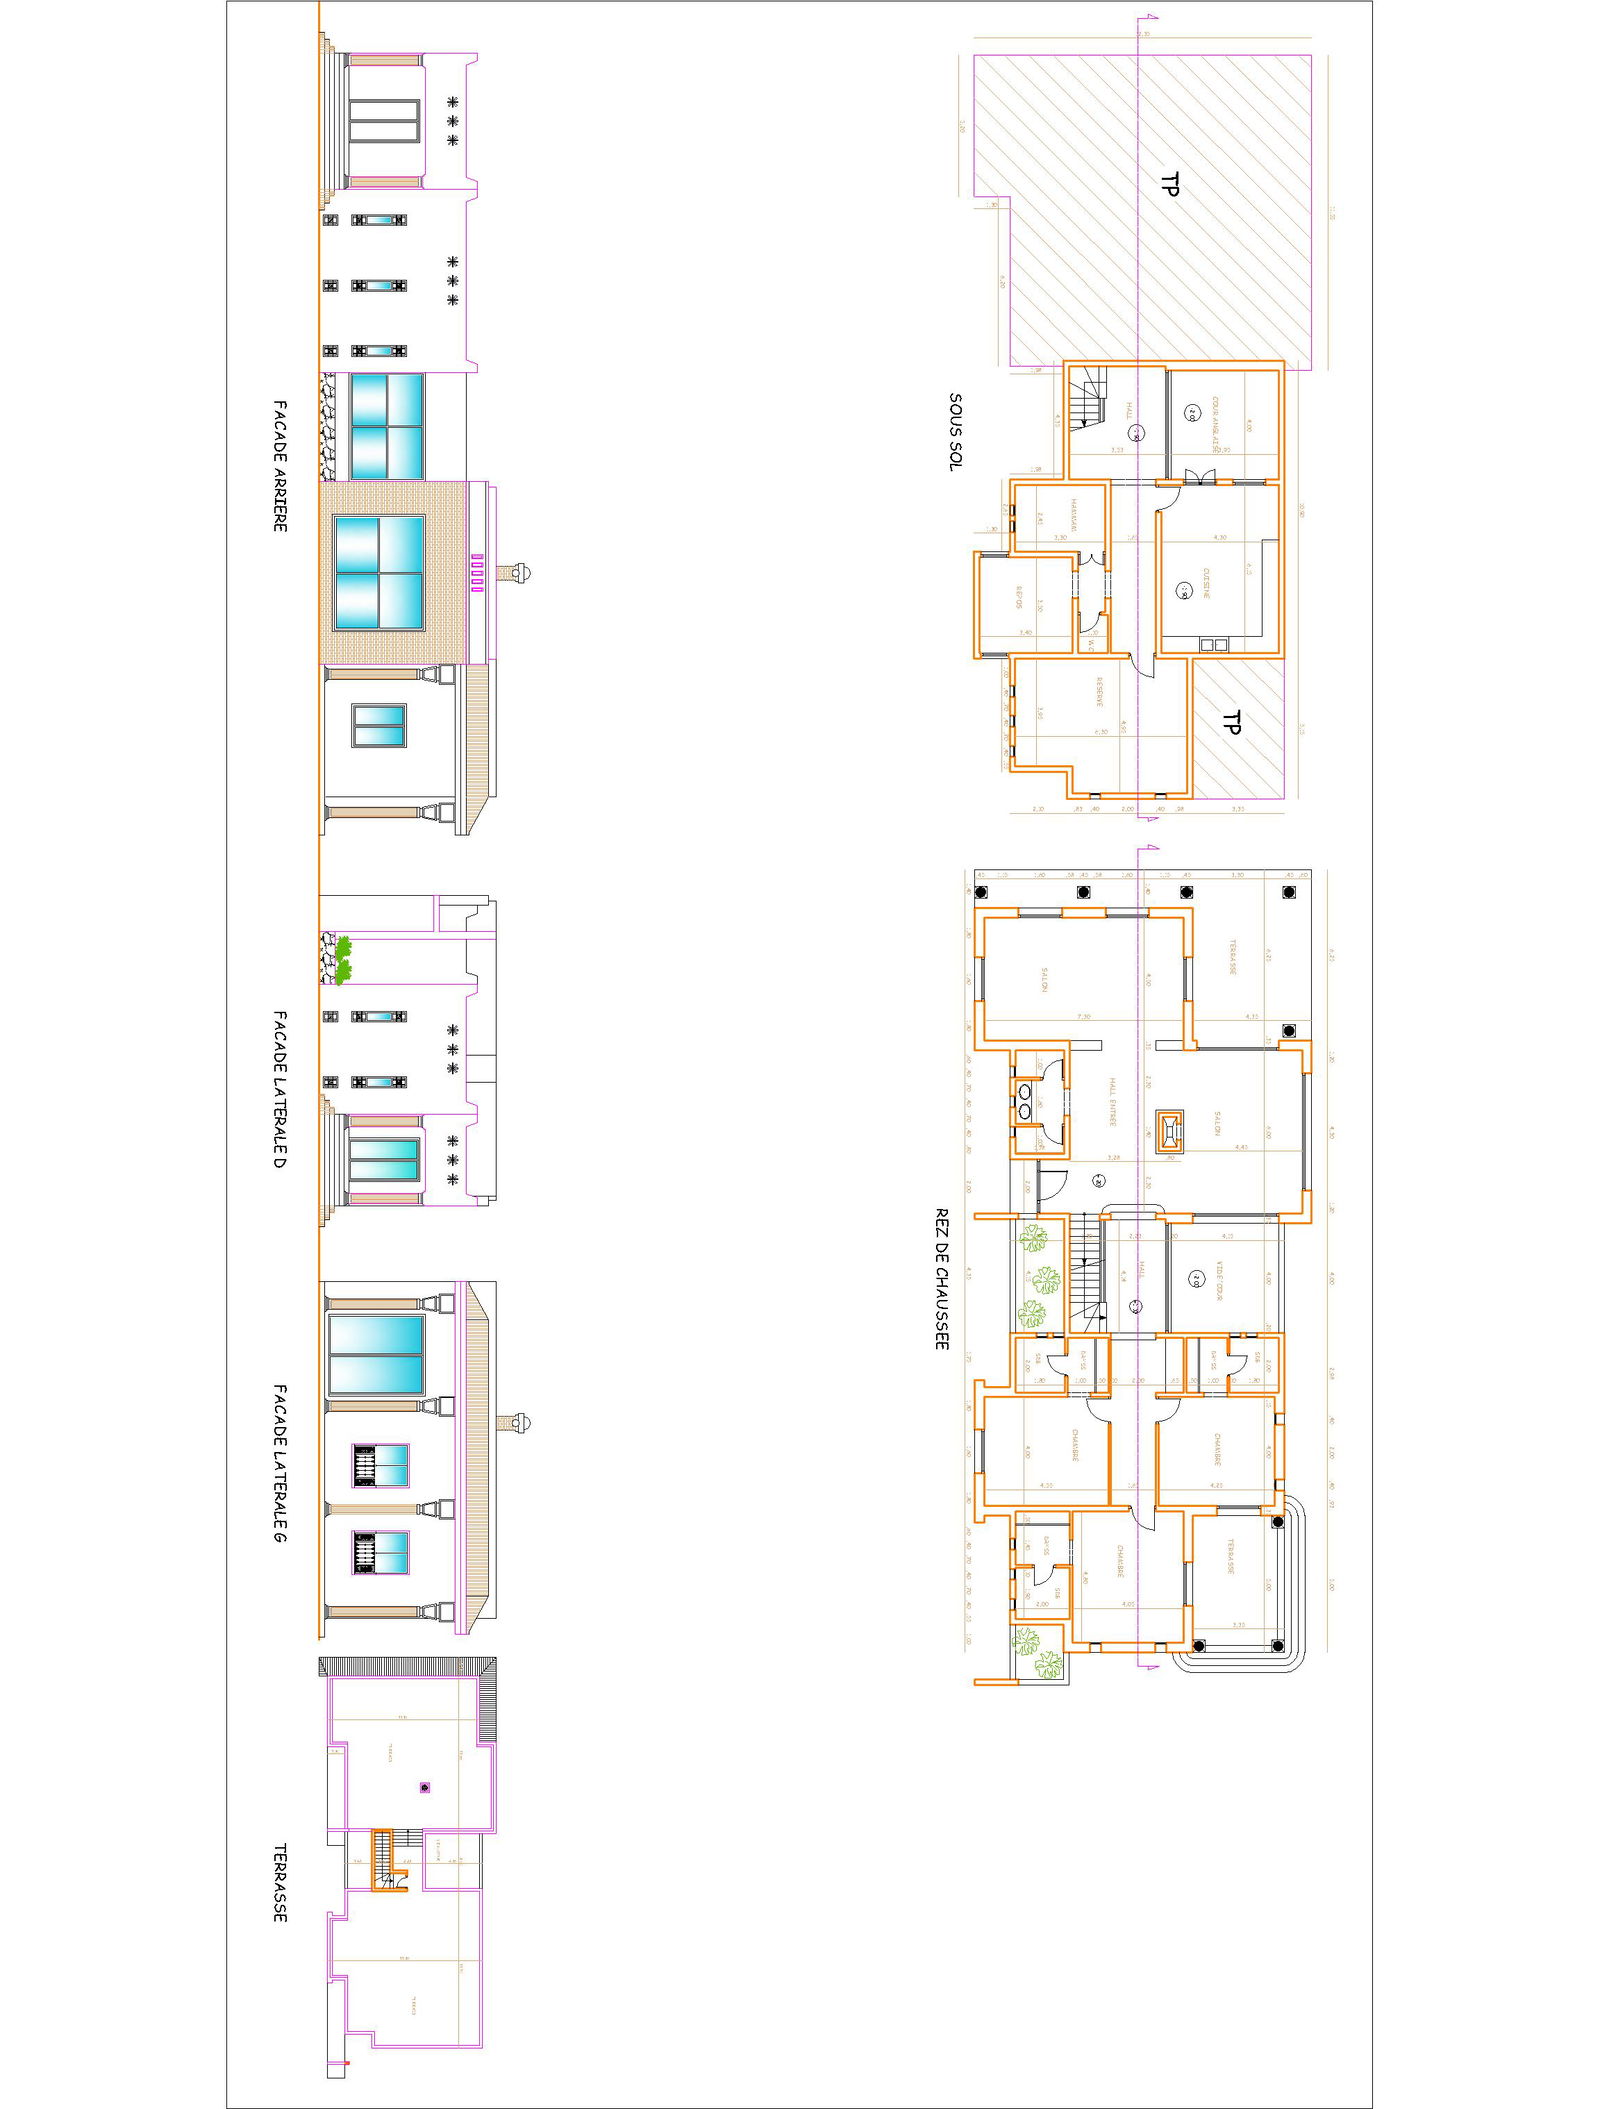
Moroccan Style Hotel Villa Plan Ground Floor Terrace Layout.
Tags
Ratings & Reviews
Be the first to share your experience with this product. Your review helps others make better decisions!
Description
This drawing presents a Moroccan-style hotel and traditional villa layout with detailed ground floor plan, terrace plan, and facade elevations created using AutoCAD files and cad files. The design includes organized room arrangements, central circulation spaces, staircase placement, and service areas with clearly defined wall thickness and dimensions. The plan also shows terrace layout and structural zoning for efficient space utilization. These dwg files provide a complete understanding of hotel and villa planning with architectural detailing.

Uploaded by:
hyros nation
Tags
Ratings & Reviews
Be the first to share your experience with this product. Your review helps others make better decisions!