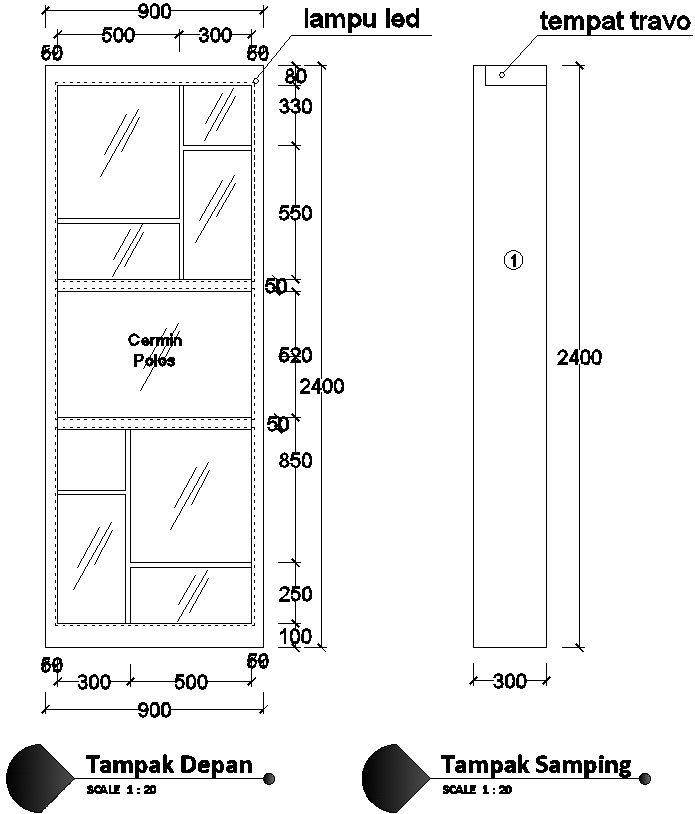
Crockery Unit Cabinet Layout with Front Side Dimension Details
Tags
#dwg files#dwg#AutoCAD files#dwg download#cad files#cad file download dwg files#dwg#AutoCADautocad files#dwg download#cad files#cad file download#dwg blocks AutoCADautocad
Ratings & Reviews
⭐
No Reviews Yet
Be the first to share your experience with this product. Your review helps others make better decisions!
★★★★★
Description
This AutoCAD drawing presents a crockery unit cabinet layout with detailed front and side elevation, including dimension specifications. The drawing shows a cabinet width of 900 mm and height of 2400 mm with multiple storage sections. It includes glass panel doors, a mirror section, and a shelf arrangement with accurate spacing and alignment. The layout clearly illustrates cabinet depth, partition sizes, and storage distribution suitable for kitchen and dining areas using AutoCAD files and cad files.

Uploaded by:
Eiz Luna
Tags
#dwg files#dwg#AutoCAD files#dwg download#cad files#cad file download dwg files#dwg#AutoCADautocad files#dwg download#cad files#cad file download#dwg blocks AutoCADautocad
Ratings & Reviews
⭐
No Reviews Yet
Be the first to share your experience with this product. Your review helps others make better decisions!
★★★★★