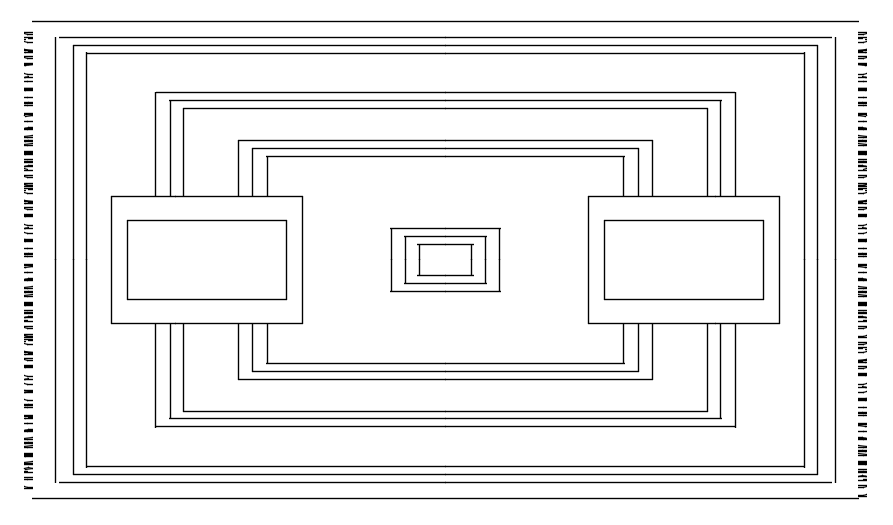
Carpet CAD Block in AutoCAD 2D DWG Format for Interiors
Tags
#Carpet design in detail AutoCAD drawing#CAD file#dwg file#2D drawing#2D design#2D plan#AutoCAD drawing#AutoCAD design#AutoCAD plan
Ratings & Reviews
⭐
No Reviews Yet
Be the first to share your experience with this product. Your review helps others make better decisions!
★★★★★
Description
This architectural drawing is Carpet design in detail AutoCAD drawing, CAD file, dwg file. Curvilinear, geometric, and figural patterns are sometimes separated into three groups when discussing patterns used in carpet manufacture. We shall highlight a few of the most prevalent named patterns out of the numerous that are frequently seen. These designs can be utilized to accent a specific area of a carpet or create a larger motif. For more details and information download the drawing file.

Uploaded by:
viddhi chajjed
Tags
#Carpet design in detail AutoCAD drawing#CAD file#dwg file#2D drawing#2D design#2D plan#AutoCAD drawing#AutoCAD design#AutoCAD plan
Ratings & Reviews
⭐
No Reviews Yet
Be the first to share your experience with this product. Your review helps others make better decisions!
★★★★★