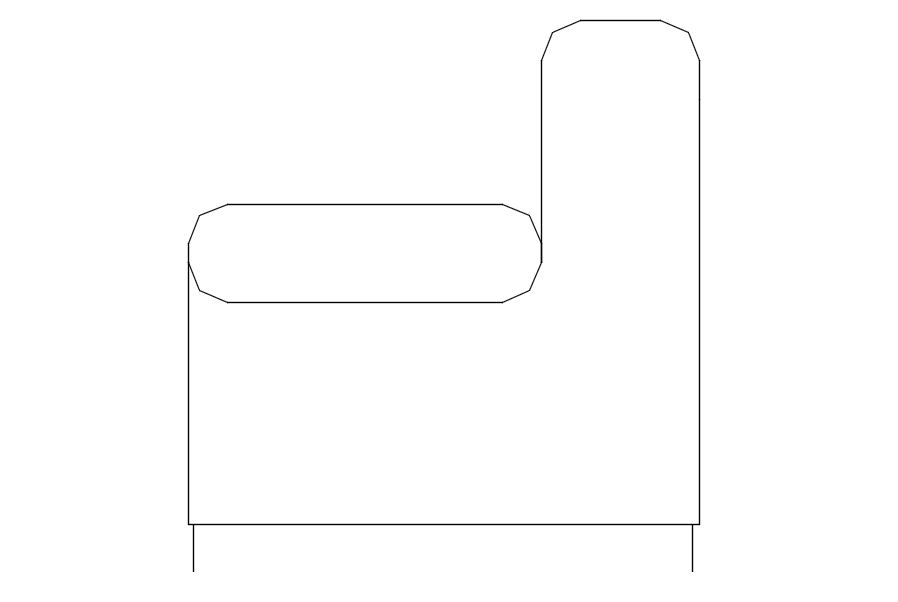
Detailed Side View Sofa CAD Block for AutoCAD Projects
Tags
#Side view of sofa in detail AutoCAD drawing#dwg file#CAD file#2D plan#2D drawing#2D design#AutoCAD design#AutoCAD plan#AutoCAD drawing
Ratings & Reviews
⭐
No Reviews Yet
Be the first to share your experience with this product. Your review helps others make better decisions!
★★★★★
Description
This architectural drawing is Side view of sofa in detail AutoCAD drawing, dwg file, CAD file. The wooden structure of the sofa needs to be assembled by the user. While sitting and relaxing on the sofa, you'll feel comfortable thanks to the luxurious upholstery. A detachable ottoman that may be used as a footrest and a stool allows the sofa's appearance to be modified. For more details and information download the drawing file.




Uploaded by:
viddhi chajjed
Tags
#Side view of sofa in detail AutoCAD drawing#dwg file#CAD file#2D plan#2D drawing#2D design#AutoCAD design#AutoCAD plan#AutoCAD drawing
Ratings & Reviews
⭐
No Reviews Yet
Be the first to share your experience with this product. Your review helps others make better decisions!
★★★★★