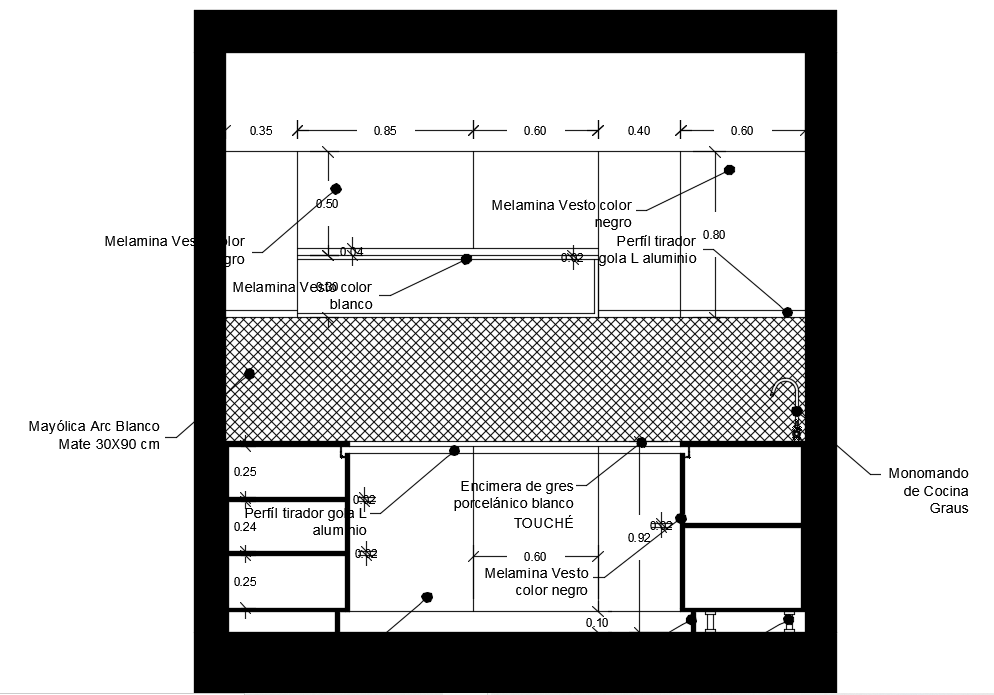
This AutoCAD 2d drawing shows the modular kitchen left side
Tags
#6450x3100mm modular kitchen#left side cut detailed view of the 6450x3100mm modular kitchen#kitchen#modular kitchen
Ratings & Reviews
⭐
No Reviews Yet
Be the first to share your experience with this product. Your review helps others make better decisions!
★★★★★
Description
This AutoCAD 2d drawing shows the modular kitchen left side. Here, the wood details, construction details, and other details are mentioned. The total height of the building is 3m.

Uploaded by:
Meera
Tags
#6450x3100mm modular kitchen#left side cut detailed view of the 6450x3100mm modular kitchen#kitchen#modular kitchen
Ratings & Reviews
⭐
No Reviews Yet
Be the first to share your experience with this product. Your review helps others make better decisions!
★★★★★