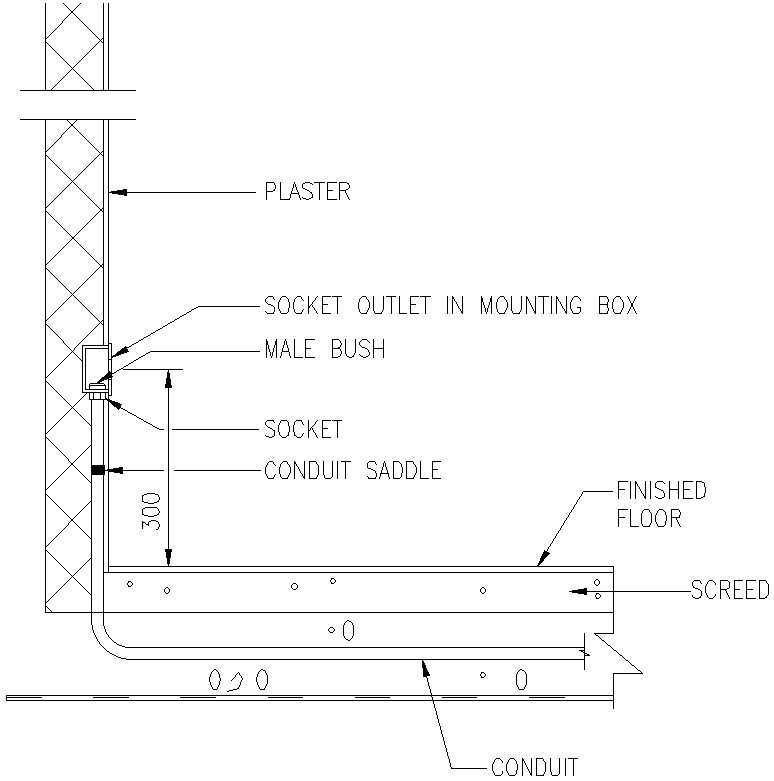
Socket wire installation in AutoCAD, Dwg file.
Tags
Ratings & Reviews
Be the first to share your experience with this product. Your review helps others make better decisions!
Description
This Architectural Drawing is AutoCAD 2d drawing of Socket wire installation in AutoCAD, Dwg file. The wires. In a plug, the blue neutral wire goes to the left, the brown live wire to the right and the green and yellow striped earth wire to the top. The fuse fits next to the live wire. But here's the catch: If you connect the circuit wires to the wrong terminals on an outlet, the outlet will still work, but the polarity will be backward. When this happens, a lamp, for example, will have its bulb socket sleeve energized rather than the little tab inside the socket

Uploaded by:
Eiz Luna
Tags
Ratings & Reviews
Be the first to share your experience with this product. Your review helps others make better decisions!